Fantastic Family Home on a 0.841 ac Treed Lot! In sought out West Galt community. This Bright and airy two storey layout features 4 bedrooms upstairs, 2 full baths, + 1 bedroom on the main floor with a cheater ensuite perfect for an office, nanny suite or caregiver. Large Maple eat-in kitchen with Granite counters and a raised breakfast bar. Formal dining room, main floor sunny living room and family room and another bonus family /games room with access to the private back yard. Spacious main floor laundry room and a deep double car garage with a extra long driveway. Mature trees on this quiet street. Minutes to downtown, shopping, restaurants, library, coffee shops and more! Brand new flooring (Dec 2025) to entire second floor. House freshly painted (Dec 2025), Primary ensuite New (Dec 2025), updated bathroom fixtures in the other two baths. New Deck (Dec 2025) Furnace Approx. 2019 Roof Approx. 2019. Don't miss out on this great home!
Sold for $980,000
C$980,000
20 Rosslinn Rd, Cambridge, ON N1S 3K1
5beds
2,915sqft
Single Family Residence, Residential
Built in 1970
0.84 Acres Lot
$-- Zestimate®
C$336/sqft
C$3,286 Estimated rent
Home value
Not available
Estimated sales range
Not available
Not available
Owner options
List your home for rent
C$3,286/mo
Rent Zestimate®
Find your next renter with Zillow Rental Manager. Plus, with online applications, you can quickly screen prospective tenants – for free.
C$3,286/mo
Rent Zestimate®
Refinance and save
C$4,143/mo
Est. payment
Refinancing to a lower rate could help reduce your monthly payments and save thousands over the life of the loan.
C$4,143/mo
Est. payment
Explore your selling options
Work with a Zillow partner agent
Leverage their expertise and Zillow's premium Showcase listings to get your home seen by more buyers.
Get startedList with your own agent
Get your home in front of millions of buyers by listing it on Zillow.
Learn how to do itSell it yourself
Take full control of how buyers see your home on Zillow by listing For Sale by Owner (FSBO).
List your homeWhat's special
Raised breakfast barFormal dining roomFamily roomNew deck
Zillow last checked:
Listing updated:
Listed by:
Ewa Munch, Salesperson,
RE/MAX TWIN CITY REALTY INC.
Source: ITSO,MLS®#: 40810476Originating MLS®#: Cornerstone Association of REALTORS®
Facts & features
Interior
Bedrooms & bathrooms
- Bedrooms: 5
- Bathrooms: 3
- Full bathrooms: 3
- Main level bathrooms: 1
- Main level bedrooms: 1
Bedroom
- Features: Carpet Free, Laminate, Walk-in Closet
- Level: Main
- Area: 195
- Dimensions: 15ft. 0in. x 13ft. 0in.
Other
- Features: Ensuite, Laminate
- Level: Second
- Area: 90.54
- Dimensions: 10ft. 6in. x 9ft. 0in.
Bedroom
- Features: Carpet Free, Laminate
- Level: Second
Bedroom
- Features: Carpet Free, Laminate
- Level: Second
Bedroom
- Features: Carpet Free, Laminate
- Level: Second
Bathroom
- Features: 4-Piece, Semi-Ensuite (walk thru)
- Level: Main
- Area: 195
- Dimensions: 15ft. 0in. x 13ft. 0in.
Bathroom
- Features: 3-Piece, Tile Floors
- Level: Second
Other
- Features: 3-Piece
- Level: Second
- Area: 156.72
- Dimensions: 13ft. 6in. x 12ft. 0in.
Bonus room
- Level: Basement
Den
- Features: Fireplace, Tile Floors
- Level: Main
- Area: 247
- Dimensions: 19ft. 0in. x 13ft. 0in.
Family room
- Features: Carpet Free, Fireplace, Laminate, Sliding Doors
- Level: Main
Foyer
- Features: Tile Floors
- Level: Main
- Area: 144
- Dimensions: 12ft. 0in. x 12ft. 0in.
Kitchen
- Features: Tile Floors
- Level: Main
- Area: 152.48
- Dimensions: 19ft. 6in. x 8ft. 0in.
Laundry
- Features: Laundry
- Level: Main
- Area: 121.66
- Dimensions: 11ft. 6in. x 11ft. 0in.
Living room
- Features: Hardwood Floor
- Level: Main
- Area: 240.72
- Dimensions: 20ft. 6in. x 12ft. 0in.
Mud room
- Level: Basement
Recreation room
- Level: Basement
Storage
- Level: Basement
Heating
- Forced Air, Natural Gas
Cooling
- Central Air
Appliances
- Included: Water Softener, Stove
- Laundry: Laundry Room, Main Level
Features
- Auto Garage Door Remote(s)
- Basement: Full,Partially Finished
- Has fireplace: Yes
- Fireplace features: Gas
Interior area
- Total structure area: 2,915
- Total interior livable area: 2,915 sqft
- Finished area above ground: 2,915
Property
Parking
- Total spaces: 8
- Parking features: Attached Garage, Garage Door Opener, Asphalt, Other, Front Yard Parking, Private Drive Double Wide
- Attached garage spaces: 2
- Uncovered spaces: 6
Features
- Patio & porch: Deck
- Frontage type: South
- Frontage length: 119.89
Lot
- Size: 0.84 Acres
- Dimensions: 119.89 x
- Features: Urban, Irregular Lot, Public Transit
Details
- Parcel number: 037730088
- Zoning: R2
Construction
Type & style
- Home type: SingleFamily
- Architectural style: Two Story
- Property subtype: Single Family Residence, Residential
Materials
- Brick, Wood Siding
- Roof: Asphalt Shing
Condition
- 51-99 Years
- New construction: No
- Year built: 1970
Utilities & green energy
- Sewer: Sewer (Municipal)
- Water: Municipal
Community & HOA
Community
- Security: Smoke Detector
Location
- Region: Cambridge
Financial & listing details
- Price per square foot: C$336/sqft
- Annual tax amount: C$9,375
- Date on market: 3/11/2026
- Inclusions: Garage Door Opener, Smoke Detector, Stove
Price history
| Date | Event | Price |
|---|---|---|
| 5/14/2026 | Sold | C$980,000C$336/sqft |
Source: ITSO #40810476 Report a problem | ||
Public tax history
Tax history is unavailable.
Neighborhood: Blair Road
Nearby homes
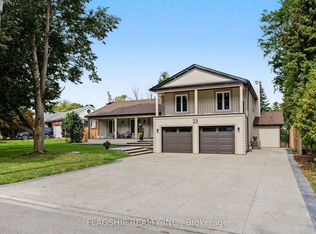
- C$1,599,9005 bd5 ba-- sqft23 Rosslinn Rd, Cambridge, ON N1S3K2For Sale
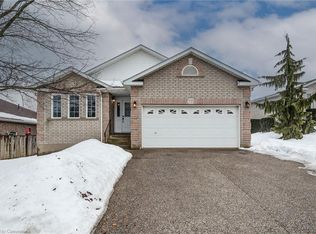
- C$855,0004 bd2 ba2k sqft77 Princess St, Cambridge, ON N1S4Y6Sold
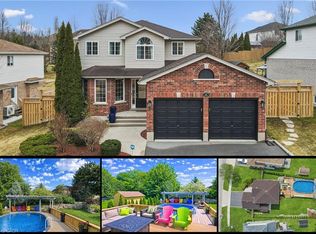
- C$910,0004 bd4 ba1.6k sqft68 Newman Dr, Cambridge, ON N1S5A8Sold
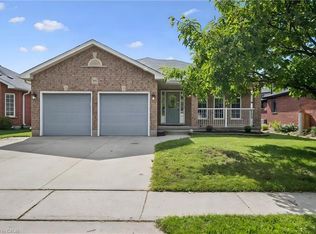
- C$859,0005 bd3 ba1.5k sqft99 Westcliff Way, Cambridge, ON N1S5A7For Sale
- C$975,0003 bd2 ba2k sqft122 Westcliff Way, Cambridge, ON N1S4Y6Sold
- C$743,0443 bd1 ba1.2k sqft19 Rosecliff Pl, Cambridge, ON N1S0C4For Sale
- C$767,2504 bd3 ba1.3k sqft4 Ronald Rd, Cambridge, ON N1S4N1Sold
- C$920,9903 bd2 ba1.4k sqft52 Moon Cres, Cambridge, ON N1S0C4For Sale
Nearby schools
GreatSchools rating
No schools nearby
We couldn't find any schools near this home.
