Skip main navigation
Closed
  • $985,000

    20 Rutledge St APT 505, Nashville, TN 37210

    2beds
    1,521sqft
    Apartment, Residential, Condominium
    Built in 2019
    -- sqft lot
    $989,900 Zestimate®
    $648/sqft
    $3,169 Estimated rent

    Home value

    $989,900

    $940,000 - $1.04M

    $3,169/mo

    Zestimate® history
    Loading
    Loading...

    Owner options

    List your home for rent

    $3,169/mo

    Rent Zestimate®

    Find your next renter with Zillow Rental Manager. Plus, with online applications, you can quickly screen prospective tenants – for free.

    Learn more

    $3,169/mo

    Rent Zestimate®

    Refinance and save

    $6,602/mo

    Est. payment

    Refinancing to a lower rate could help reduce your monthly payments and save thousands over the life of the loan.

    See today's rates

    $6,602/mo

    Est. payment

    Explore your selling options

    Work with a Zillow partner agent

    Leverage their expertise and Zillow's premium Showcase listings to get your home seen by more buyers.

    Get started

    List with your own agent

    Get your home in front of millions of buyers by listing it on Zillow.

    Learn how to do it

    Sell it yourself

    Take full control of how buyers see your home on Zillow by listing For Sale by Owner (FSBO).

    List your home

    What's special

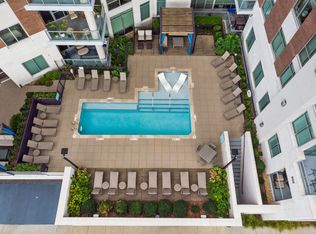

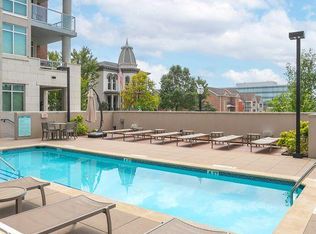
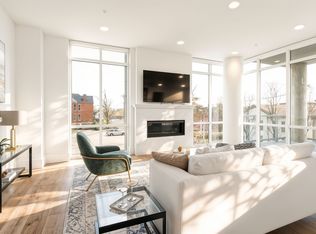
    FOR COMP PURPOSES ONLY. Location is perfect! Add city skyline view from living room & balcony and you'll find just what you want. This designer downtown condo offers it all-walkability to all of downtown, out of the tourist fray. Watch Ascend concerts from your balcony! Designer upgrades galore--SEE LIST. Wolf appliances, Sub Zero fridge; 24-hour concierge, pool, workout room, dog walk, owner's lounge, & rooftop with stunning views of the city & river perfect for July 4th fireworks; Rent guest suite! 2 assigned parking spots. 2 tv's & Sonos sound bar stay, washer & dryer & fridge, too. Storage space down the hall. Harper's, Husk, Pinewood Social & Crema so close & MUCH more coming! NOW is the time to join the exciting future of South Bank with its quieter, upscale offerings & green spaces!

    Zillow last checked:

    Listing updated:

    Listing Provided by:

    NONMLS 615-385-0777,

    Realtracs, Inc.

    Bought with:

    Louise Scott, 328136

    Compass

    Source: RealTracs MLS as distributed by MLS GRID,MLS#: 3032006MLS Logo

    Facts & features

    Interior

    Bedrooms & bathrooms
    • Bedrooms: 2
    • Bathrooms: 2
    • Full bathrooms: 2
    • Main level bedrooms: 2
    Bedroom 1
    • Features: Walk-In Closet(s)
    • Level: Walk-In Closet(s)
    • Area: 169 Square Feet
    • Dimensions: 13x13
    Bedroom 2
    • Features: Walk-In Closet(s)
    • Level: Walk-In Closet(s)
    • Area: 110 Square Feet
    • Dimensions: 10x11
    Primary bathroom
    • Features: Double Vanity
    • Level: Double Vanity
    Dining room
    • Features: Combination
    • Level: Combination
    Kitchen
    • Features: Eat-in Kitchen
    • Level: Eat-in Kitchen
    • Area: 126 Square Feet
    • Dimensions: 14x9
    Living room
    • Area: 484 Square Feet
    • Dimensions: 22x22
    Other
    • Features: Office
    • Level: Office
    • Area: 90 Square Feet
    • Dimensions: 9x10
    Heating
    • Electric
    Cooling
    • Electric
    Appliances
    • Included: Dishwasher, Disposal, Built-In Electric Oven, Cooktop
    Features
    • Walk-In Closet(s)
    • Flooring: Wood
    • Basement: None
    • Has fireplace: No
    • Common walls with other units/homes: 2+ Common Walls
    Interior area
    • Total structure area: 1,521
    • Total interior livable area: 1,521 sqft
    • Finished area above ground: 1,521

    Property

    Parking
    • Total spaces: 2
    • Parking features: Assigned, On Street
    • Garage spaces: 2
    • Has uncovered spaces: Yes
    Accessibility
    • Accessibility features: Accessible Approach with Ramp, Accessible Elevator Installed
    Features
    • Levels: One
    • Stories: 1
    • Exterior features: Balcony
    • Pool features: Association
    • Has view: Yes
    • View description: City, River
    • Has water view: Yes
    • Water view: River
    Lot
    • Size: 1,742 sqft
    Details
    • Parcel number: 093110G50500CO
    • Special conditions: Standard

    Construction

    Type & style
    • Home type: Condo
    • Property subtype: Apartment, Residential, Condominium
    • Attached to another structure: Yes
    Materials
    • Brick
    Condition
    • New construction: No
    • Year built: 2019

    Utilities & green energy

    • Sewer: Public Sewer
    • Water: Public
    • Utilities for property: Electricity Available, Water Available
    Green energy
    • Water conservation: Dual Flush Toilets

    Community & neighborhood

    Security
    • Security features: Fire Sprinkler System, Security Gate, Smoke Detector(s)
    Location
    • Region: Nashville
    • Subdivision: City Lights

    HOA & financial

    HOA
    • Has HOA: Yes
    • HOA fee: $892 monthly
    • Amenities included: Clubhouse, Fitness Center, Gated, Park, Pool
    • Services included: Maintenance Grounds, Recreation Facilities, Trash

    Price history

    DateEventPrice
    10/21/2025Sold$985,000-10.5%$648/sqft
    Source: RealTracs MLS as distributed by MLS GRID #3032006 Report a problem
    10/26/2024Listing removed$3,950$3/sqft
    Source: Zillow Rentals Report a problem
    9/19/2024Price change$3,950-6%$3/sqft
    Source: Zillow Rentals Report a problem
    9/1/2024Listing removed$1,100,000$723/sqft
    Source: RealTracs MLS as distributed by MLS GRID #2634942 Report a problem
    8/30/2024Listed for rent$4,200$3/sqft
    Source: Zillow Rentals Report a problem
    7/30/2024Price change$1,100,000-5.6%$723/sqft
    Source: RealTracs MLS as distributed by MLS GRID #2634942 Report a problem
    5/28/2024Listed for sale$1,165,000$766/sqft
    Source: RealTracs MLS as distributed by MLS GRID #2634942 Report a problem
    4/12/2024Contingent$1,165,000$766/sqft
    Source: RealTracs MLS as distributed by MLS GRID #2634942 Report a problem
    3/28/2024Listed for sale$1,165,000-0.9%$766/sqft
    Source: RealTracs MLS as distributed by MLS GRID #2634942 Report a problem
    1/31/2024Listing removed--
    Source: RealTracs MLS as distributed by MLS GRID #2577515 Report a problem
    10/2/2023Listed for sale$1,175,000+32.8%$773/sqft
    Source: RealTracs MLS as distributed by MLS GRID #2577515 Report a problem
    8/6/2019Sold$884,900$582/sqft
    Source: RealTracs MLS as distributed by MLS GRID #2068832 Report a problem

    Public tax history

    YearProperty taxesTax assessment
    2025$7,211 +0.1%$244,975 +15.1%
    2024$7,204 $212,925
    2023$7,204 $212,925
    2022$7,204 -1%$212,925
    2021$7,277 -15.1%$212,925 +8.1%
    2020$8,570 $197,000
    2019-- --

    Find assessor info on the county website

    Neighborhood: 37210

    Nearby schools

    GreatSchools rating
    Schools provided by the listing agent
    • Elementary: Jones Paideia Magnet
    • Middle: John Early Paideia Magnet
    • High: Pearl Cohn Magnet High School

    Source: RealTracs MLS as distributed by MLS GRID. This data may not be complete. We recommend contacting the local school district to confirm school assignments for this home.

    Get a cash offer in 3 minutes
    Find out how much your home could sell for in as little as 3 minutes with a no-obligation cash offer.
    Estimated market value
    $989,900
    Get a cash offer in 3 minutes
    Find out how much your home could sell for in as little as 3 minutes with a no-obligation cash offer.
    Estimated market value
    $989,900