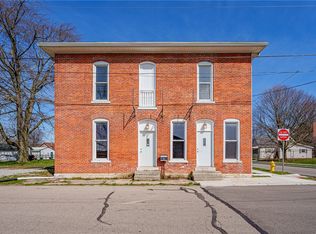
A nice 2-BR/1-bath home, with more room than you first thought! Located in south part of the Village of Jamestown, this cute property could serve as a great starter or an investment money maker. There is work to do, but could be lived in today. Great exposed wood trim dressed things up throughout the home, and the open kitchen and family room floor plans provide a lot of open cooking & living space. Includes front street parking on S. Church St as well as public alley access to the garage at rear of property. Just a short walk uptown and to the bike path, and easy access to US 35 to Dayton, SE Ohio, and I-71! Jump quick for this Jamestown darling!
For sale
Price cut: $10K (9/4)
$139,900
20 S Church St, Jamestown, OH 45335
2beds
1,230sqft
Single Family Residence
Built in 1900
6,403 Square Feet Lot
$-- Zestimate®
$114/sqft
$-- HOA
What's special
Exposed wood trim
- 23 days
- 425
- 16
Zillow last checked:
Listing updated:
Listed by:
Bart K Sheridan (937)766-2300,
Sheridans LLC
Source: DABR MLS,MLS#: 966862
Originating MLS: Dayton Area Board of REALTORS
Facts & features
Interior
Bedrooms & bathrooms
- Bedrooms: 2
- Bathrooms: 1
- Full bathrooms: 1
- Main level bathrooms: 1
Bedroom
- Level: Main
- Dimensions: 15 x 15
Bedroom
- Level: Main
- Dimensions: 15 x 11
Family room
- Level: Main
- Dimensions: 23 x 12
Kitchen
- Level: Main
- Dimensions: 14 x 13
Living room
- Level: Main
- Dimensions: 16 x 15
Heating
- Forced Air, Natural Gas
Cooling
- None
Appliances
- Included: Range, Refrigerator, Gas Water Heater
Features
- Ceiling Fan(s)
- Fireplace features: Decorative
Interior area
- Total structure area: 1,230
- Total interior livable area: 1,230 sqft
Property
Parking
- Total spaces: 1
- Parking features: Detached, Garage, One Car Garage
- Garage spaces: 1
Features
- Levels: One
- Stories: 1
Lot
- Size: 6,403 Square Feet
- Dimensions: 40+ x 160'
Details
- Parcel number: J27000100040014900
- Zoning: Residential
- Zoning description: Residential
Construction
Type & style
- Home type: SingleFamily
- Property subtype: Single Family Residence
Materials
- Frame
- Foundation: Cellar
Condition
- Year built: 1900
Utilities & green energy
- Water: Public
- Utilities for property: Natural Gas Available, Sewer Available, Water Available
Community & HOA
Community
- Subdivision: Dawsons
HOA
- Has HOA: No
Location
- Region: Jamestown
Financial & listing details
- Price per square foot: $114/sqft
- Tax assessed value: $77,180
- Annual tax amount: $1,316
- Date on market: 8/18/2026
Estimated market value
Not available
Estimated sales range
Not available
$1,398/mo
Price history
| Date | Event | Price |
|---|---|---|
| 9/4/2026 | Price change | $139,900-6.7%$114/sqft |
Source: | ||
| 8/18/2026 | Listed for sale | $149,900+329.5%$122/sqft |
Source: | ||
| 6/12/1995 | Sold | $34,900$28/sqft |
Source: Agent Provided Report a problem | ||
Public tax history
| Year | Property taxes | Tax assessment |
|---|---|---|
| 2025 | $1,316 +1% | $27,010 |
| 2024 | $1,303 +53.8% | $27,010 |
| 2023 | $847 +37.3% | $27,010 +35.7% |
| 2022 | $617 -0.7% | $19,900 |
| 2021 | $622 +8.1% | $19,900 |
| 2020 | $575 +5.9% | $19,900 +5.2% |
| 2019 | $543 -0.4% | $18,910 |
| 2018 | $545 +2.8% | $18,910 |
| 2017 | $530 -1% | $18,910 -0.1% |
| 2016 | $535 +2.2% | $18,930 |
| 2015 | $524 | $18,930 |
| 2014 | $524 -19.4% | $18,930 -16.3% |
| 2013 | $650 +4.3% | $22,610 |
| 2012 | $623 +99.9% | $22,610 |
| 2011 | $312 -55.7% | $22,610 -7.2% |
| 2010 | $704 +11.9% | $24,360 |
| 2009 | $629 -3.7% | $24,360 |
| 2008 | $653 +11.9% | $24,360 +12.6% |
| 2007 | $584 -42.3% | $21,630 |
| 2006 | $1,012 +6.1% | $21,630 +6.1% |
| 2004 | $953 +13.8% | $20,390 +0% |
| 2003 | $838 +0.1% | $20,385 |
| 2002 | $838 +33% | $20,385 +44.2% |
| 2001 | $630 -0.1% | $14,134 |
| 2000 | $630 | $14,134 |
Find assessor info on the county website
Monthly payment
Est. payment
Payment breakdown
Explore the cost of this home by adjusting the details. Changes won't be saved.Climate risks
Neighborhood: 45335
Nearby schools
Schools provided by the listing agent
- District: Greeneview
Source: DABR MLS. This data may not be complete. We recommend contacting the local school district to confirm school assignments for this home.