Skip main navigation
Sold for $225,000
  • $225,000

    6 Verity St, Jamestown, OH 45335

    4beds
    3,600sqft
    Single Family Residence
    Built in 1878
    0.26 Acres Lot
    $226,800 Zestimate®
    $63/sqft
    $2,611 Estimated rent

    Home value

    $226,800

    $215,000 - $238,000

    $2,611/mo

    Zestimate® history
    Loading
    Loading...

    Owner options

    List your home for rent

    $2,611/mo

    Rent Zestimate®

    Find your next renter with Zillow Rental Manager. Plus, with online applications, you can quickly screen prospective tenants – for free.

    Learn more

    $2,611/mo

    Rent Zestimate®

    Refinance and save

    $1,573/mo

    Est. payment

    Refinancing to a lower rate could help reduce your monthly payments and save thousands over the life of the loan.

    See today's rates

    $1,573/mo

    Est. payment

    Explore your selling options

    Work with a Zillow partner agent

    Leverage their expertise and Zillow's premium Showcase listings to get your home seen by more buyers.

    Get started

    List with your own agent

    Get your home in front of millions of buyers by listing it on Zillow.

    Learn how to do it

    Sell it yourself

    Take full control of how buyers see your home on Zillow by listing For Sale by Owner (FSBO).

    List your home

    What's special

    Classic two-story brick residenceDurable countertopsGleaming hardwood floorsBright inviting atmosphereAmple vanity spaceAbundant natural lightCozy carpeted bedrooms
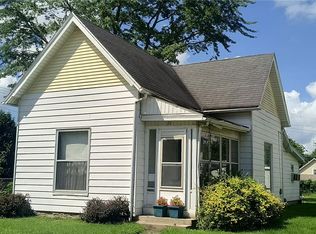
    Discover timeless charm in this classic two-story brick residence located in inviting Jamestown Village! The welcoming street presence immediately conveys a sense of enduring quality and architectural appeal. Gleaming hardwood floors greet you upon entry, extending through an open layout that seamlessly connects living spaces, bathed in abundant natural light. The kitchen is designed for both functionality and style, featuring modern appliances including a dishwasher and refrigerator, durable countertops, and a bright, inviting atmosphere perfect for culinary exploration. Practical ceramic tile flooring enhances the bathroom, which boasts ample vanity space and built-in shelving for convenience. Cozy, carpeted bedrooms offer tranquil retreats, some featuring generous walk-in closets with built-in shelving, providing extensive storage solutions. This residence combines classic aesthetics with modern living needs, offering a unique opportunity to embrace a comfortable lifestyle in a charming neighborhood setting.

    Zillow last checked:

    Listing updated:

    Listed by:

    Cory Allen (513)506-2900,

    Keynote Realty,

    Dylan Richey 937-789-9826,

    Howard Hanna Real Estate Serv

    Bought with:

    Peter Davies, 2017001232

    Irongate Inc.

    Source: DABR MLS,MLS#: 954115MLS LogoOriginating MLS: Dayton Area Board of REALTORS

    Facts & features

    Interior

    Bedrooms & bathrooms
    • Bedrooms: 4
    • Bathrooms: 3
    • Full bathrooms: 2
    • 1/2 bathrooms: 1
    • Main level bathrooms: 1
    Primary bedroom
    • Level: Main
    • Dimensions: 12 x 11
    Bedroom
    • Level: Second
    • Dimensions: 12 x 14
    Bedroom
    • Level: Second
    • Dimensions: 14 x 12
    Bedroom
    • Level: Second
    • Dimensions: 18 x 12
    Family room
    • Level: Main
    • Dimensions: 18 x 20
    Kitchen
    • Level: Main
    • Dimensions: 12 x 14
    Living room
    • Level: Main
    • Dimensions: 14 x 20
    Utility room
    • Level: Main
    • Dimensions: 15 x 6
    Heating
    • Forced Air, Natural Gas
    Cooling
    • Central Air
    Features
    • Basement: Partial
    Interior area
    • Total structure area: 3,600
    • Total interior livable area: 3,600 sqft

    Property

    Parking
    • Parking features: Attached, Garage
    • Has attached garage: Yes
    Features
    • Levels: Two
    • Stories: 2
    Lot
    • Size: 0.26 Acres
    Details
    • Parcel number: J27000100040014700
    • Zoning: Residential
    • Zoning description: Residential

    Construction

    Type & style
    • Home type: SingleFamily
    • Property subtype: Single Family Residence
    Materials
    • Brick
    Condition
    • Year built: 1878

    Community & neighborhood

    Location
    • Region: Jamestown
    • Subdivision: John Dawsons Add

    Price history

    DateEventPrice
    5/26/2026Sold$225,000+0%$63/sqft
    Source: DABR MLS #954115 Report a problem
    4/4/2026Pending sale$224,900$62/sqft
    Source: DABR MLS #954115 Report a problem
    3/29/2026Price change$224,900-2.2%$62/sqft
    Source: DABR MLS #954115 Report a problem
    3/13/2026Listed for sale$229,900+124.6%$64/sqft
    Source: DABR MLS #954115 Report a problem
    9/22/2025Sold$102,355+101.5%$28/sqft
    Source: Public Record Report a problem
    1/29/2018Sold$50,800-11.7%$14/sqft
    Source: Public Record Report a problem
    1/9/2018Pending sale$57,500$16/sqft
    Source: Johnson & Webb REALTORS #744439 Report a problem
    10/26/2017Listed for sale$57,500$16/sqft
    Source: Johnson & Webb REALTORS #744439 Report a problem
    10/3/2017Pending sale$57,500$16/sqft
    Source: Johnson & Webb REALTORS #744439 Report a problem
    8/8/2017Listed for sale$57,500+64.3%$16/sqft
    Source: Johnson & Webb Realtors #744439 Report a problem
    1/5/2006Sold$35,000-30%$10/sqft
    Source: Public Record Report a problem
    8/10/2004Sold$50,000$14/sqft
    Source: Public Record Report a problem

    Public tax history

    YearProperty taxesTax assessment
    2025$2,176 +0.3%$55,860
    2024$2,170 -2.1%$55,860
    2023$2,218 +24.8%$55,860 +36.7%
    2022$1,777 -0.7%$40,850
    2021$1,790 +8.1%$40,850
    2020$1,655 +59.9%$40,850 +116.1%
    2019$1,035 -0.4%$18,900 -2.5%
    2018$1,040 +0.2%$19,380
    2017$1,037 -58.1%$19,380 -57.8%
    2016$2,476 +104.4%$45,910
    2015$1,211 $45,910
    2014$1,211 -32.3%$45,910 +23.2%
    2013$1,789 +3.9%$37,250
    2012$1,722 +95.8%$37,250
    2011$880 -51.4%$37,250 -7.2%
    2010$1,812 +7.1%$40,150
    2009$1,692 +83.5%$40,150 +82.3%
    2008$922 -2.1%$22,030 +6.2%
    2007$941 -3%$20,750
    2006$971 -52.2%$20,750 -52.2%
    2004$2,029 +13.8%$43,400 0%
    2003$1,784 +2.9%$43,401
    2002$1,733 +127%$43,401 +146.1%
    2001$764 -0.1%$17,633
    2000$764 $17,633

    Find assessor info on the county website

    Neighborhood: 45335

    Nearby schools

    GreatSchools rating
    Schools provided by the listing agent
    • District: Greeneview

    Source: DABR MLS. This data may not be complete. We recommend contacting the local school district to confirm school assignments for this home.

    Get pre-qualified for a loan
    At Zillow Home Loans, we can pre-qualify you in as little as 5 minutes with no impact to your credit score.

    An equal housing lender. NMLS #10287.