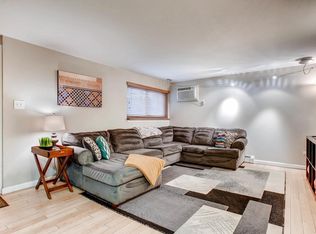
Welcome to 20 S Logan St #104, a beautifully updated 2 bed 1 bath condo nestled in the secure and architecturally unique Medina community in the heart of Denver. Step inside to discover a bright and airy open-concept layout, where warm bamboo flooring flows through the main living space and recessed lighting creates a clean, modern ambiance. The spacious living room features a cozy lounge area and an inviting workspace nook—ideal for working from home or staying productive in style. The thoughtfully remodeled kitchen combines function and charm, boasting sleek white cabinetry, butcher block counters, stainless steel appliances, a subway tile backsplash, and open shelving for a contemporary yet cozy feel. The primary bedroom offers plush new carpet and generous closet space, while the second bedroom is perfect as a guest room, office, or home gym. The full bathroom has been stylishly updated with custom tilework, a modern vanity, and glass shower doors for a polished finish. Outside, the gated community courtyard offers a rare retreat in the city. Enjoy your morning coffee under the elegant wrought-iron gazebo, unwind by the soothing multi-tiered fountain, or host friends in the beautifully landscaped common space dotted with garden beds, mature trees, and timeless stonework. With secure entry, bike storage, and a truly one-of-a-kind vibe, the Medina community sets itself apart. All of this is just blocks from the best of Denver—enjoy easy access to Wash Park, Cherry Creek, and the eclectic dining, shopping, and nightlife scenes along South Broadway. Whether you're looking for walkable city living, a comfortable and stylish home base, or an investment in one of Denver’s most desirable neighborhoods, this home offers it all. Don’t miss your chance to experience the charm, comfort, and location of 20 S Logan St #104—schedule your private showing today!
Sold for $226,000
Zillow last checked:
Listing updated:
Bought with:
Kelly Ettore, 100101764
Ed Prather Real Estate
Source: REcolorado as distributed by MLS GRID,MLS#: 2912973
Price history
| Date | Event | Price |
|---|---|---|
| 8/22/2025 | Sold | $226,000-3.8%$311/sqft |
Source:  REcolorado as distributed by MLS GRID #2912973 Report a problem REcolorado as distributed by MLS GRID #2912973 Report a problem | ||
| 8/9/2025 | Pending sale | $235,000$324/sqft |
Source: REcolorado as distributed by MLS GRID #2912973 Report a problem | ||
| 7/24/2025 | Listed for sale | $235,000$324/sqft |
Source: REcolorado as distributed by MLS GRID #2912973 Report a problem | ||
| 7/21/2025 | Pending sale | $235,000$324/sqft |
Source: REcolorado as distributed by MLS GRID #2912973 Report a problem | ||
| 6/26/2025 | Price change | $235,000-6%$324/sqft |
Source: REcolorado as distributed by MLS GRID #2912973 Report a problem | ||
| 6/4/2025 | Price change | $250,000-5.7%$344/sqft |
Source: REcolorado as distributed by MLS GRID #2912973 Report a problem | ||
| 5/21/2025 | Price change | $265,000-3.6%$365/sqft |
Source: REcolorado as distributed by MLS GRID #2912973 Report a problem | ||
| 5/17/2025 | Pending sale | $275,000$379/sqft |
Source: REcolorado as distributed by MLS GRID #2912973 Report a problem | ||
| 5/5/2025 | Price change | $275,000-8%$379/sqft |
Source: REcolorado as distributed by MLS GRID #2912973 Report a problem | ||
| 4/24/2025 | Listed for sale | $299,000+11.8%$412/sqft |
Source: REcolorado as distributed by MLS GRID #2912973 Report a problem | ||
| 7/6/2018 | Sold | $267,500-4.1%$368/sqft |
Source: Public Record Report a problem | ||
| 6/5/2018 | Pending sale | $279,000$384/sqft |
Source: Kentwood Real Estate #3099775 Report a problem | ||
| 5/24/2018 | Listed for sale | $279,000+52.5%$384/sqft |
Source: Kentwood Real Estate #3099775 Report a problem | ||
| 1/11/2011 | Listing removed | $183,000$252/sqft |
Source: Showcase Properties Unlimited #750809 Report a problem | ||
| 8/29/2010 | Listed for sale | $183,000+1.7%$252/sqft |
Source: Showcase Properties Unlimited #750809 Report a problem | ||
| 6/30/2009 | Sold | $180,000-1.6%$248/sqft |
Source: Public Record Report a problem | ||
| 3/10/2009 | Listed for sale | $183,000+16.3%$252/sqft |
Source: Listhub #750809 Report a problem | ||
| 9/21/2006 | Sold | $157,300$217/sqft |
Source: Public Record Report a problem | ||
Nearby homes


Get a cash offer in 3 minutes
Find out how much your home could sell for in as little as 3 minutes with a no-obligation cash offer.
Estimated market value
$219,900
