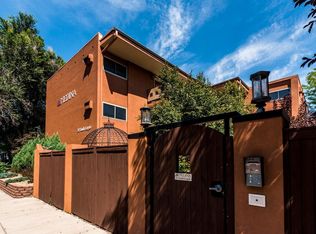
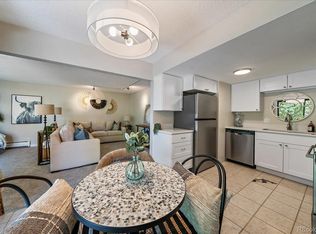
LIGHT, BRIGHT, AND TURN KEY! Come see this wonderfully positioned southwest-facing corner unit in the MEDINA Condos, ideally located in North Washington Park. This 2-bedroom, 1-bath residence offers abundant natural light, bamboo flooring, and a semi-private covered balcony overlooking the landscaped courtyard. The updated kitchen features cherry cabinetry, concrete countertops, stainless steel appliances, a KitchenAid dishwasher, and a new Kohler sink with commercial-style sprayer. The flexible second bedroom is ideal for guests, a home office, or additional living space. Additional highlights include double-pane windows, ceiling fans, a dedicated private storage unit, and a rare assigned off-street parking space. Residents enjoy access to two free community washers and dryers, bike storage, gated entry, and a secure building. Located just blocks from Washington Park and approximately five blocks from South Broadway's dining, shopping, and entertainment district. Nearby favorites include Uncle Ramen, Lucile's Creole Cafe, Taki Sushi, and Carmine's on Penn. Convenient access to Cherry Creek, Downtown Denver, and major commuter routes makes this an exceptional opportunity in one of Denver's most sought-after neighborhoods.
Accepting backups
$265,000
20 S Logan Street #201, Denver, CO 80209
2beds
728sqft
Condominium
Built in 1965
-- sqft lot
$-- Zestimate®
$364/sqft
$525/mo HOA
What's special
- 31 days |
- 250 |
- 11 |
Zillow last checked:
Listing updated:
Listed by:
Ben Osborn 720-635-7275 coloradopropertyquest@gmail.com,
Keller Williams Advantage Realty LLC,
Shannon Garcia 970-270-2913,
Keller Williams Advantage Realty LLC
Source: REcolorado as distributed by MLS GRID,MLS#: 3190984
Facts & features
Interior
Bedrooms & bathrooms
- Bedrooms: 2
- Bathrooms: 1
- Full bathrooms: 1
- Main level bathrooms: 1
- Main level bedrooms: 2
Bedroom
- Level: Main
Bedroom
- Level: Main
Bathroom
- Level: Main
Kitchen
- Level: Main
Living room
- Level: Main
Heating
- Baseboard, Hot Water
Cooling
- Air Conditioning-Room
Appliances
- Included: Dishwasher, Disposal, Microwave, Range, Refrigerator
- Laundry: Common Area
Features
- Built-in Features, Ceiling Fan(s), Concrete Counters, Eat-in Kitchen, High Speed Internet
- Flooring: Bamboo, Carpet, Tile
- Windows: Double Pane Windows, Window Coverings
- Basement: Full
- Common walls with other units/homes: End Unit
Interior area
- Total structure area: 728
- Total interior livable area: 728 sqft
- Finished area above ground: 728
- Finished area below ground: 0
Property
Parking
- Total spaces: 1
- Details: Reserved Spaces: 1
Features
- Levels: One
- Stories: 1
- Entry location: Stairs
- Exterior features: Gas Grill, Lighting, Water Feature
- Fencing: Full
Details
- Parcel number: 510413060
- Zoning: G-MU-3
- Special conditions: Standard
Construction
Type & style
- Home type: Condo
- Property subtype: Condominium
- Attached to another structure: Yes
Materials
- Brick, Frame, Other, Stucco
- Roof: Unknown
Condition
- Updated/Remodeled
- Year built: 1965
Utilities & green energy
- Sewer: Public Sewer
- Water: Public
- Utilities for property: Cable Available, Electricity Connected, Natural Gas Connected
Community & HOA
Community
- Security: Security Entrance, Smoke Detector(s)
- Subdivision: N Washington Park
HOA
- Has HOA: Yes
- Amenities included: Bike Storage, Gated, Laundry, Security
- Services included: Heat, Insurance, Maintenance Grounds, Maintenance Structure, Recycling, Security, Sewer, Snow Removal, Trash, Water
- HOA fee: $525 monthly
- HOA name: Ascend Management
- HOA phone: 970-367-4200
Location
- Region: Denver
Financial & listing details
- Price per square foot: $364/sqft
- Tax assessed value: $317,400
- Annual tax amount: $1,735
- Date on market: 6/19/2026
- Listing terms: Cash,Conventional,FHA,VA Loan
- Exclusions: Seller's Personal Property; Staging Items
- Ownership: Individual
- Electric utility on property: Yes
- Road surface type: Alley Paved, Paved
Estimated market value
Not available
Estimated sales range
Not available
Not available
Price history
| Date | Event | Price |
|---|---|---|
| 6/30/2026 | Pending sale | $265,000$364/sqft |
Source:  REcolorado as distributed by MLS GRID #3190984 Report a problem REcolorado as distributed by MLS GRID #3190984 Report a problem | ||
| 6/19/2026 | Listed for sale | $265,000-18.5%$364/sqft |
Source: REcolorado as distributed by MLS GRID #3190984 Report a problem | ||
| 4/29/2023 | Listing removed | -- |
Source: Zillow Rentals Report a problem | ||
| 4/23/2023 | Price change | $1,895-5.3%$3/sqft |
Source: Zillow Rentals Report a problem | ||
| 3/31/2023 | Listed for rent | $2,000+8.1%$3/sqft |
Source: Zillow Rentals Report a problem | ||
| 7/12/2021 | Listing removed | -- |
Source: Zillow Rental Manager Report a problem | ||
| 7/2/2021 | Listed for rent | $1,850$3/sqft |
Source: Zillow Rental Manager Report a problem | ||
| 7/1/2021 | Listing removed | -- |
Source:  RE/MAX International Report a problem RE/MAX International Report a problem | ||
| 6/15/2021 | Price change | $325,000-4.4%$446/sqft |
Source: RE/MAX International #5439996 Report a problem | ||
| 5/14/2021 | Listed for sale | $340,000+78.5%$467/sqft |
Source: RE/MAX International #5439996 Report a problem | ||
| 2/27/2021 | Listing removed | -- |
Source: Owner Report a problem | ||
| 7/11/2020 | Listing removed | $1,850$3/sqft |
Source: Zillow Rental Manager Report a problem | ||
| 5/11/2020 | Listed for rent | $1,850$3/sqft |
Source: Owner Report a problem | ||
| 8/3/2006 | Sold | $190,500$262/sqft |
Source: Public Record Report a problem | ||
Public tax history
| Year | Property taxes | Tax assessment |
|---|---|---|
| 2024 | $1,362 -4.8% | $17,580 -14.1% |
| 2023 | $1,431 +3.6% | $20,460 +13.7% |
| 2022 | $1,380 -1% | $17,990 -2.8% |
| 2021 | $1,394 +2.9% | $18,500 -1.5% |
| 2020 | $1,355 -1.8% | $18,790 -0.7% |
| 2019 | $1,380 | $18,922 +6.1% |
| 2018 | $1,380 +0.3% | $17,840 |
| 2017 | $1,376 +7.6% | $17,840 +9% |
| 2016 | $1,279 +22.1% | $16,370 |
| 2015 | $1,047 0% | $16,370 +29.8% |
| 2014 | $1,048 +6.9% | $12,610 -8.3% |
| 2012 | $980 -0.4% | $13,750 |
| 2011 | $985 +2.2% | $13,750 -7% |
| 2010 | $963 -19.9% | $14,790 |
| 2009 | $1,203 | $14,790 |
Find assessor info on the county website
Monthly payment
Est. payment
Payment breakdown
Explore the cost of this home by adjusting the details. Changes won't be saved.Climate risks
Neighborhood: Speer
Nearby schools
GreatSchools rating
- 4/10Dora Moore ECE - 8th Grade SchoolGrades: PK-8Distance: 1.1 mi
- 7/10South High SchoolGrades: 9-12Distance: 1.9 mi
- 6/10Grant Middle SchoolGrades: 6-8Distance: 2.1 mi
Schools provided by the listing agent
- Elementary: Dora Moore
- Middle: Grant
- High: South
- District: Denver 1
Source: REcolorado as distributed by MLS GRID. This data may not be complete. We recommend contacting the local school district to confirm school assignments for this home.
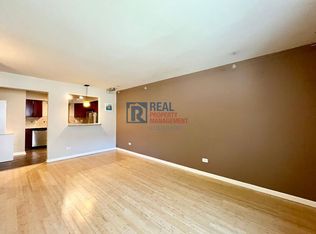
- $218,3001 bd1 ba758 sqft20 S Logan St UNIT 103, Denver, CO 80209Off Market
- $214,2001 bd1 ba588 sqft20 S Logan St UNIT 203, Denver, CO 80209Off Market
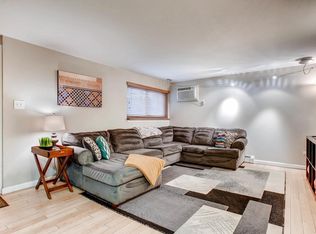
- $443,6001 bd1 ba740 sqft20 S Logan St, Denver, CO 80209Off Market

- $277,1002 bd1 ba728 sqft20 S Logan St UNIT 101, Denver, CO 80209Off Market
- $323,4002 bd2 ba935 sqft20 S Logan St UNIT 105, Denver, CO 80209Off Market
- $214,5001 bd1 ba591 sqft20 S Logan St UNIT 202, Denver, CO 80209Off Market
- $266,0002 bd1 ba726 sqft20 S Logan St UNIT 204, Denver, CO 80209Off Market
- $312,3002 bd2 ba843 sqft20 S Logan St UNIT 205, Denver, CO 80209Off Market
A local agent can set up tours, give advice and negotiate with sellers.
Similar homes
- $269,9001 bd1 ba667 sqftWashington Park Manor Condos, Denver, CO 80209For Sale
 MLS ID #5607503, Laura Waligorski, Realty One Group Five Star. REcolorado as distributed by MLS GRID
 - $265,0002 bd1 ba887 sqftCamelot Condominiums, Denver, CO 80214For Sale
 MLS ID #7503259, Amy Olson, Compass - Denver. REcolorado as distributed by MLS GRID
 - $299,0002 bd1 ba902 sqftEpic, Denver, CO 80203For Sale
 MLS ID #8531010, Lane Lyon, Coldwell Banker Global Luxury Denver. REcolorado as distributed by MLS GRID
 - $289,0002 bd1 ba896 sqftNorseman Park Condos, Denver, CO 80206For Sale
 MLS ID #6800669, Ann Panagos, Compass - Denver. REcolorado as distributed by MLS GRID
 - $285,0001 bd1 ba689 sqftEl Posado Condos, Denver, CO 80203For SaleMLS ID #3259741, Shari Peck, Madison & Company Properties. REcolorado as distributed by MLS GRID
- $288,0002 bd2 ba1k sqft1885 S Quebec Way #B24, Denver, CO 80231For Sale
 MLS ID #1063557, Jenny Wiens, Compass-Denver. IRES as distributed by MLS GRID
 - $225,0001 bd1 ba577 sqftWashington Condos, Denver, CO 80203For SaleMLS ID #3354015, Kyla Tyler, RE/MAX Professionals. REcolorado as distributed by MLS GRID
- $175,0001 bd1 ba591 sqftMedina, Denver, CO 80209For SaleMLS ID #9009885, Kelley Griffis, RE/MAX Momentum. REcolorado as distributed by MLS GRID
- $249,9001 bd1 ba644 sqft1332 N Williams St #202, Denver, CO 80218For SaleMLS ID #1061087, Tony Thurman, Resident Realty North Metro. IRES as distributed by MLS GRID
- $254,9002 bd1 ba752 sqftGlencoe Place, Denver, CO 80220For SaleMLS ID #7151138, Victoria Kim, Atlas Real Estate Group. REcolorado as distributed by MLS GRID
- $230,0002 bd2 ba1k sqft3420 S Locust Street #D, Denver, CO 80222For SaleMLS ID #6172895, Mandy Lacey, Key Team Real Estate Corp.. REcolorado as distributed by MLS GRID
- $237,0001 bd1 ba668 sqftViking, Denver, CO 80206For SaleMLS ID #6546603, Kimarie Dixon, Dixon Realty. REcolorado as distributed by MLS GRID
- $319,0002 bd1 ba910 sqftDublin Terrace, Denver, CO 80206For SaleMLS ID #8455137, Marla Doughty, Compass - Denver. REcolorado as distributed by MLS GRID
- $300,000-- bd1 ba678 sqftDowning Street Station, Denver, CO 80205For SaleMLS ID #5550833, Venus Howard, Real Broker, LLC DBA Real. REcolorado as distributed by MLS GRID
- $390,0002 bd1 ba917 sqft551 N Pearl Street #201, Denver, CO 80203For SaleMLS ID #5092323, Karl Lo, Kentwood Real Estate DTC, LLC. REcolorado as distributed by MLS GRID
- $292,4002 bd1 ba745 sqft910 S Dahlia Street #A, Denver, CO 80246For SaleMLS ID #8569624, J. David Lampe, The Principal Team. REcolorado as distributed by MLS GRID
- $245,9992 bd2 ba1k sqftSouth Slope Condominiums, Englewood, CO 80110For SaleMLS ID #7746160, Jeanette Caires, Colorado Native Realty LLC. REcolorado as distributed by MLS GRID
- $269,9002 bd2 ba1k sqft5755 W Atlantic Place #202, Lakewood, CO 80227For SaleMLS ID #3839214, Nam Tran, Signature Real Estate Corp.. REcolorado as distributed by MLS GRID
- $147,500-- bd1 ba365 sqftPearl Park Condominiums, Denver, CO 80203For SaleMLS ID #3655826, Paul Aceto, New Vision Realty. REcolorado as distributed by MLS GRID
- $280,0002 bd1 ba804 sqftAspenwood Condos, Arvada, CO 80002For SaleMLS ID #4093863, Brian Forman, Keller Williams Preferred Realty. REcolorado as distributed by MLS GRID
