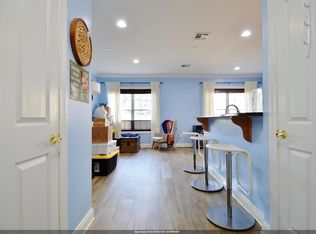
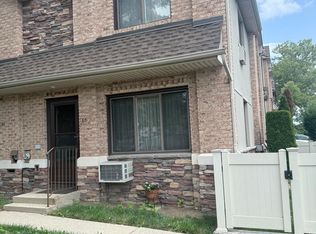
Welcome to this beautifully maintained 2-bedroom condo in the highly desirable Arlington Ridge community. This home features soaring high ceilings and an open-concept layout connecting the kitchen, dining, and living areas. Kitchen has many extras like quartz countertops and a brand new oven. The living room opens directly to a private balcony, creating the perfect space to enjoy your morning coffee or unwind outdoors. The main living area is filled with tons of natural sunlight. The second floor offers a convenient laundry area located near the bedrooms, along with generous closet space and additional storage. There is a private (heated) garage that's been finished as a bonus gathering space. Plus, an additional parking space right behind that!
Under contract
$454,900
20 S Midland Ave Unit C4, Kearny, NJ 07032
2beds
1,237sqft
:
Get pre-qualified$3,195/mo
Townhouse
Built in 1994
527 Square Feet Lot
$459,800 Zestimate®
$368/sqft
$-- HOA
What's special
Additional storagePrivate balconySoaring high ceilingsBrand new ovenGenerous closet spaceQuartz countertops
- 47 days |
- 124 |
- 4 |
Likely to sell faster than
Zillow last checked:
Listing updated:
Listed by:
JOSEPH DIDOMENICO,
CENTURY 21 HERBERTSVILLE REAL 732-458-6262
Source: All Jersey MLS,MLS#: 2617767R
Facts & features
Interior
Bedrooms & bathrooms
- Bedrooms: 2
- Bathrooms: 2
- Full bathrooms: 1
- 1/2 bathrooms: 1
Primary bedroom
- Features: Walk-In Closet(s)
Bathroom
- Features: Tub Shower
Dining room
- Features: Living Dining Combo
Kitchen
- Features: Breakfast Bar
Basement
- Area: 0
Heating
- Zoned, Central, Forced Air
Cooling
- Central Air, Zoned
Appliances
- Included: Dishwasher, Dryer, Gas Range/Oven, Microwave, Refrigerator, Washer, Gas Water Heater
Features
- Dry Bar, Firealarm, Vaulted Ceiling(s), Entrance Foyer, Kitchen, Bath Half, Living Room, Dining Room, Family Room, 2 Bedrooms, Laundry Room, Bath Full, Utility Room, None, Other Room(s)
- Flooring: Ceramic Tile, Laminate
- Has basement: No
- Has fireplace: No
Interior area
- Total structure area: 1,237
- Total interior livable area: 1,237 sqft
Video & virtual tour
Property
Parking
- Total spaces: 2
- Parking features: Attached Carport, 1 Car Width, Garage, Built-In Garage, Garage Door Opener, Paved
- Attached garage spaces: 1
- Carport spaces: 1
- Covered spaces: 2
- Has uncovered spaces: Yes
- Details: Assigned, Oversized Vehicles Restricted
Features
- Levels: Two
- Stories: 2
- Patio & porch: Porch, Deck
- Exterior features: Barbecue, Open Porch(es), Deck
- Pool features: None
Lot
- Size: 527 Square Feet
- Features: Near Shopping, Near Train, Near Public Transit
Details
- Parcel number: 070006700000000201C0304
Construction
Type & style
- Home type: Townhouse
- Architectural style: Middle Unit, Townhouse, Two Story
- Property subtype: Townhouse
Materials
- Roof: Asphalt
Condition
- Year built: 1994
Utilities & green energy
- Gas: Natural Gas
- Sewer: Public Sewer
- Water: Public
- Utilities for property: Electricity Connected, Natural Gas Connected
Community & HOA
Community
- Security: Fire Alarm
HOA
- Has HOA: Yes
- Services included: Common Area Maintenance, Maintenance Structure, Sewer, Snow Removal, Maintenance Grounds, Water
- Additional fee info: Maintenance Expense: $365 Monthly
Location
- Region: Kearny
Financial & listing details
- Price per square foot: $368/sqft
- Annual tax amount: $7,431
- Date on market: 6/17/2026
- Ownership: Condominium
- Electric utility on property: Yes
Estimated market value
$459,800
$437,000 - $483,000
$2,696/mo
Price history
| Date | Event | Price |
|---|---|---|
| 7/2/2026 | Contingent | $454,900$368/sqft |
Source:  All Jersey MLS #2617767R Report a problem All Jersey MLS #2617767R Report a problem | ||
| 7/1/2026 | Pending sale | $454,900$368/sqft |
Source:  MoreMLS #22618198 Report a problem MoreMLS #22618198 Report a problem | ||
| 6/16/2026 | Listed for sale | $454,900+39.5%$368/sqft |
Source: MoreMLS #22618198 Report a problem | ||
| 1/20/2021 | Sold | $326,000+1.9%$264/sqft |
Source: HCMLS #202027749 Report a problem | ||
| 12/29/2020 | Pending sale | $320,000$259/sqft |
Source: Keller Williams Park Views Realty #20050122 Report a problem | ||
| 12/18/2020 | Contingent | $320,000$259/sqft |
Source: HCMLS #202027749 Report a problem | ||
| 12/4/2020 | Listed for sale | $320,000+16.4%$259/sqft |
Source: Keller Williams Park Views #20050122 Report a problem | ||
| 3/20/2018 | Sold | $275,000-1.8%$222/sqft |
Source: Agent Provided Report a problem | ||
| 3/16/2018 | Pending sale | $279,900$226/sqft |
Source: CENTURY 21 Semiao & Associates #TC-SMidland Report a problem | ||
| 3/16/2018 | Listed for sale | $279,900-9.7%$226/sqft |
Source: CENTURY 21 Semiao & Associates #TC-SMidland Report a problem | ||
| 6/16/2005 | Sold | $310,000$251/sqft |
Source: HCMLS #502146 Report a problem | ||
Public tax history
Tax history is unavailable.
Monthly payment
Est. payment
Payment breakdown
Explore the cost of this home by adjusting the details. Changes won't be saved.Climate risks
Neighborhood: 07032
Nearby schools
GreatSchools rating
- 4/10Garfield Elementary SchoolGrades: PK-6Distance: 0.4 mi
- 4/10Lincoln Middle SchoolGrades: 7-8Distance: 0.4 mi
- 2/10Kearny High SchoolGrades: 9-12Distance: 0.6 mi
- $416,2002 bd2 ba1k sqft20 S Midland Ave #101, Kearny, NJ 07032Off Market
- $396,600-- bd-- ba1.2k sqft20 S Midland Ave #102, Kearny, NJ 07032Off Market
- $350,2002 bd2 ba768 sqft20 S Midland Ave #103, Kearny, NJ 07032Off Market
- $429,6002 bd2 ba1.2k sqft20 S Midland Ave #104, Kearny, NJ 07032Off Market
- $411,100-- bd-- ba1k sqft20 S Midland Ave #105, Kearny, NJ 07032Off Market
- $404,000-- bd-- ba1.2k sqft20 S Midland Ave #106, Kearny, NJ 07032Sold
- $368,200-- bd-- ba1k sqft20 S Midland Ave #201, Kearny, NJ 07032Off Market
- $421,6002 bd2 ba1k sqft20 S Midland Ave #202, Kearny, NJ 07032Off Market
A local agent can set up tours, give advice and negotiate with sellers.
A local lender can help you make sure your offer is ready when you are.
Similar homes
- $440,0002 bd2 ba1.3k sqft627 Harmon Cove Tower #627, Secaucus, NJ 07094For Sale
 MLS ID #260015312, KATARINA KOURGELIS. HCMLS
 - $525,0002 bd4 ba1.5k sqft604 Avenue A, Bayonne, NJ 07002For Sale
 MLS ID #260015357, BRIDGET MURPHY. HCMLS
 - $550,0002 bd2 ba1k sqft165 Narrows Rd N, Staten Island, NY 10305For Sale
 MLS ID #2604284, Daniel Fausak, Listing by: Red Door Realty Group. SIBOR
 - $525,0002 bd4 ba1.5k sqft604 Avenue A #104, Bayonne, NJ 07002For Sale
 MLS ID #260015180, BRIDGET MURPHY. HCMLS
 - $479,0002 bd2 ba957 sqft620 38th St Ste 104, Union City, NJ 07087For SaleMLS ID #260012558, JILL K BIGGS. HCMLS
- $439,9002 bd2 ba888 sqft10 Arcadia Pl, Vauxhall, NJ 07088For Sale
 MLS ID #2701564R, ALBA RUIZ. All Jersey MLS
 - $425,0002 bd1 ba770 sqftDinapoli Condominium, Jersey City, NJ 07306For SaleMLS ID #260011074, JOHN MANFREDONIA. HCMLS
- $440,0002 bd1 ba1.1k sqft147-28 Charter Rd #33D, Queens, NY 11435ActiveMLS ID #S1840689, Thomas Song, Listing by: Coldwell Banker American Homes. StreetEasy
- $450,0002 bd2 ba1.8k sqft1364 E 92nd Street #101, Brooklyn, NY 11236For Sale
 MLS ID #955060, Adan Islam, Listing by: Exit Realty Prime. OneKey® MLS as distributed by MLS GRID
 - $449,0003 bd2 ba1.3k sqft243 Pond Way #B, Staten Island, NY 10303For SaleMLS ID #2601950, Diane LaFronza, Listing by: DiTommaso Real Estate. SIBOR
- $549,9992 bd3 ba1.8k sqft163 Marion Dr, West Orange, NJ 07052For SaleMLS ID #2617042R, FREDERICK WILLIAMS. All Jersey MLS
- $475,0002 bd2 ba1.6k sqftNorth Bergen Arms, North Bergen, NJ 07047For SaleMLS ID #260004577, RONALD H CUBIAS. HCMLS
- $449,0003 bd2 ba1.2k sqft134 Gates Ave #J, Jersey City, NJ 07305For SaleMLS ID #260008716, JUSTIN MALINAO. HCMLS
- $548,0002 bd2 ba950 sqft26 Cannon Ave, Staten Island, NY 10314For SaleMLS ID #2603518, Huanming Zheng, Listing by: Ashford Homes LLC. SIBOR
- $499,9993 bd1 ba1.1k sqft98 Daniel St, Carteret, NJ 07008For SaleMLS ID #2701706R, DUDLEY DAAL. All Jersey MLS
- $425,0001 bd1 ba1.1k sqftZephyr Lofts, Jersey City, NJ 07302For SaleMLS ID #260014274, KEVIN CAVANAUGH. HCMLS
- $549,0002 bd1 ba700 sqft401 Monroe St APT 2R, Hoboken, NJ 07030For SaleMLS ID #260013573, ESSENCE S ROWELL. HCMLS
- $399,0002 bd2 ba1k sqftPark Prestige, Union City, NJ 07087For SaleMLS ID #260006829, JULIA POKALO. HCMLS
- $540,0002 bd2 ba985 sqft1901 Summit Ave Unit 301, Union City, NJ 07087For SaleMLS ID #260002250, RYAN KNAB. HCMLS
- $469,0002 bd1 ba1.2k sqftSouthridge Cooperative Section #3, Inc, Jackson Heights, NY 11372ActiveMLS ID #S1832146, Tomer Hatuka, Listing by: Hatuka Properties. StreetEasy
