Move right into this beautifully maintained townhouse that's truly a decorator's delight! Featuring custom window treatments, soaring cathedral ceilings, elegant mirrored accents, and numerous upgrades throughout, this home offers both style and comfort. The first level features a spacious family room created from the garage conversion, a convenient half bath, laundry room, and sliding glass doors leading to a private, fully enclosed decked backyard—perfect for entertaining, relaxing, or enjoying outdoor gatherings. The second level offers a bright eat-in kitchen, formal dining area with mirrored walls that enhance light and space, a comfortable living room, and sliding glass doors leading to an elevated deck. The third level features a spacious primary bedroom with dramatic cathedral ceilings, a full bathroom, and a second generously sized bedroom. Additional storage is available in the attic, accessible via pull-down stairs. With its versatile layout, abundant natural light, private outdoor space, and tasteful finishes, this move-in-ready home offers an exceptional opportunity for today's buyer. Conveniently located near shopping, restaurants, schools, parks, and transportation, this home combines comfort, convenience, and value.
Pending
$548,000
26 Cannon Ave, Staten Island, NY 10314
2beds
950sqft
Townhouse
Built in 1988
975 Square Feet Lot
$540,100 Zestimate®
$577/sqft
$-- HOA
What's special
Tasteful finishesAbundant natural lightElevated deckSecond generously sized bedroomLaundry roomNumerous upgrades throughoutVersatile layout
- 79 days
- 39
- 0
Zillow last checked:
Listing updated:
Listed by:
Ashford Homes LLC 929-364-1301,
Huanming Zheng 646-240-5672
Source: SIBOR,MLS#: 2603518
Facts & features
Interior
Bedrooms & bathrooms
- Bedrooms: 2
- Bathrooms: 2
- Full bathrooms: 1
- 1/2 bathrooms: 1
Heating
- Natural Gas, Forced Air
Cooling
- Central Air
Appliances
- Included: Dishwasher, Refrigerator
Features
- Walk-In Closet(s)
- Basement: None
Interior area
- Total structure area: 950
- Total interior livable area: 950 sqft
Video & virtual tour
Property
Parking
- Total spaces: 1
- Parking features: Off Street
- Garage spaces: 1
Features
- Stories: 3
- Patio & porch: Patio, Deck
- Fencing: Fenced
Lot
- Size: 975 Square Feet
- Dimensions: 15 x 65
Details
- Parcel number: 027830022
- Zoning: R3A
Construction
Type & style
- Home type: Townhouse
- Property subtype: Townhouse
Materials
- Vinyl Siding
Condition
- Good
- New construction: No
- Year built: 1988
Utilities & green energy
- Electric: 220 Volts
- Sewer: Public Sewer
Community & HOA
Community
- Security: Security System
Location
- Region: Staten Island
Financial & listing details
- Price per square foot: $577/sqft
- Tax assessed value: $462,000
- Annual tax amount: $3,818
- Date on market: 6/22/2026
- Listing agreement: Exclusive Right To Sell
Estimated market value
$540,100
$513,000 - $567,000
$2,937/mo
Price history
| Date | Event | Price |
|---|---|---|
| 8/8/2026 | Pending sale | $548,000$577/sqft |
Source:  SIBOR #2603518 Report a problem SIBOR #2603518 Report a problem | ||
| 6/22/2026 | Listed for sale | $548,000+345.5%$577/sqft |
Source: SIBOR #2603518 Report a problem | ||
| 9/17/1996 | Sold | $123,000$129/sqft |
Source: Public Record Report a problem | ||
Public tax history
| Year | Property taxes | Tax assessment |
|---|---|---|
| 2025 | $3,818 +6% | $27,720 -6.3% |
| 2024 | $3,602 | $29,580 +3.1% |
| 2023 | -- | $28,680 +7.7% |
| 2022 | -- | $26,640 +20.3% |
| 2021 | -- | $22,140 +16% |
| 2020 | $3,354 +6% | $19,080 +15.2% |
| 2019 | $3,164 | $16,560 +17.4% |
| 2018 | -- | $14,100 -1.6% |
| 2017 | $2,921 +3.2% | $14,328 +1.2% |
| 2016 | $2,830 | $14,157 +6% |
| 2015 | $2,830 +17% | $13,356 +6% |
| 2014 | $2,418 | $12,600 +3.4% |
| 2013 | -- | $12,180 +2% |
| 2012 | -- | $11,940 -15% |
| 2011 | -- | $14,040 -0.6% |
| 2010 | -- | $14,124 -4.9% |
| 2009 | -- | $14,848 +6% |
| 2008 | -- | $14,008 +6% |
| 2007 | -- | $13,216 +6% |
| 2006 | -- | $12,468 -4.6% |
| 2005 | -- | $13,068 +3.5% |
| 2004 | -- | $12,624 +3.9% |
| 2003 | -- | $12,153 +1.3% |
| 2002 | -- | $12,000 +1.5% |
| 2001 | -- | $11,820 +6% |
| 2000 | -- | $11,151 |
Find assessor info on the county website
Monthly payment
Climate risks
Neighborhood: Travis

Similar homes
- $599,0003 bd2 ba1.2k sqft76 Belmar Dr W, Staten Island, NY 10314For Sale
 MLS ID #2605054, C.Michel Scibetta-Nicolo, Listing by: Robert DeFalco Realty, Inc.. SIBOR
 - $425,0002 bd1 ba926 sqft65 Elmwood Park Dr APT 15, Staten Island, NY 10314For Sale
 MLS ID #2604830, Tayla Palase, Listing by: Weichert Realtors Truhomes. SIBOR
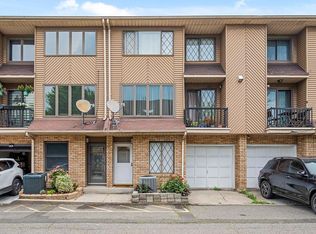
 - $569,0002 bd2 ba1.2k sqft7 Andrea Ct, Staten Island, NY 10312For Sale
 MLS ID #502505, Yan Jin (Eva) Ye, Listing by: Tiger Realty. BNYMLS
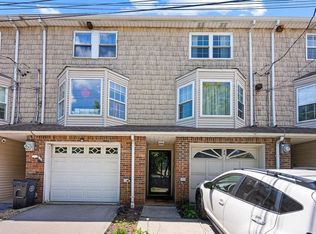
 - $638,0003 bd2 ba1.3k sqft34 Francine Ln, Staten Island, NY 10314For Sale
 MLS ID #502194, Emily Hui Chen-Liang, Listing by: Tiger Realty. BNYMLS
 - $659,0004 bd2 ba1.1k sqft215 Demorest Avenue, Staten Island, NY 10314For Sale
 MLS ID #1034610, Ron Molcho, Listing by: American Homes Group. OneKey® MLS as distributed by MLS GRID
 - $575,0003 bd2 ba1.1k sqft6 Dibling Street, Union Beach, NJ 07735For Sale
 MLS ID #22628218, Jon A Goldstein, Hometime Estates LLC. MoreMLS
 - $550,0003 bd2 ba1.4k sqft3 State St, Carteret, NJ 07008For Sale
 MLS ID #2612506R, LINDA QUICK. All Jersey MLS
 - $520,0003 bd3 ba1.3k sqft657 Barron Ave, Woodbridge, NJ 07095For SaleMLS ID #2605803R. All Jersey MLS
- $529,9002 bd3 ba1.3k sqft6005 N Oaks Blvd, North Brunswick, NJ 08902For SaleMLS ID #2703459R, JAYAKRISHNAN MANIYIL. All Jersey MLS
- $520,0003 bd1 ba1.1k sqft217 Bergen St, Woodbridge, NJ 07095For SaleMLS ID #2703242R, MARIATHERESA CARRANZA. All Jersey MLS
- $436,0002 bd2 ba960 sqft327A Mersereau Avenue, Staten Island, NY 10303For SaleMLS ID #972420, Yin C. Koh, Listing by: MYNY Residential. OneKey® MLS as distributed by MLS GRID
- $524,9993 bd2 ba1.2k sqft34 Chase Ave, Avenel, NJ 07001For SaleMLS ID #2617833R, DONDELL LEONARD. All Jersey MLS
- $495,0003 bd2 ba880 sqft29 Tappen Court, Staten Island, NY 10304For SaleMLS ID #1032085, Rafael Ching, Listing by: Keller Williams Realty Greater. OneKey® MLS as distributed by MLS GRID
- $550,0004 bd1 ba1.1k sqft33 Adams St, Iselin, NJ 08830For SaleMLS ID #2618053R, RITA DHARIA. All Jersey MLS
- $550,0002 bd3 ba1.4k sqft8 Rondell Ln, South Amboy, NJ 08879For SaleMLS ID #2702790R, PEGGY YANUZZELLI. All Jersey MLS
- $485,0003 bd1 ba1.1k sqft98 Daniel St, Carteret, NJ 07008For SaleMLS ID #2701706R, DUDLEY DAAL. All Jersey MLS
- $574,9994 bd3 ba1.2k sqft1147 Passaic Ave, Linden, NJ 07036For SaleMLS ID #2700722R, CHARLES KORB. All Jersey MLS
- $539,9002 bd2 ba1.4k sqft124 Park Gate Dr, Edison, NJ 08820For SaleMLS ID #2700915R, MICHELLE RIZZO. All Jersey MLS
- $550,0004 bd2 ba1.1k sqft425 East Ave, Perth Amboy, NJ 08861For SaleMLS ID #2609526R. All Jersey MLS
