Nestled on a quiet, tree-lined street, this well-maintained home is ready for its next chapter. Featuring 9 rooms, 4 bedrooms, and 2 full bathrooms across approximately 1,179 square feet, this home provides the flexibility today's buyers are looking for. Whether you need additional bedrooms, a dedicated home office, guest space, or room for a growing family, the versatile floor plan adapts to your lifestyle. While the interior offers an excellent opportunity to update and customize to your own taste, several major improvements have already been completed, including a new roof installed just one year ago and a freshly painted exterior completed approximately 18 months ago giving buyers added confidence and reducing immediate maintenance expenses. Outside, enjoy the convenience of off-street parking, a fully fenced rear yard perfect for entertaining, gardening, or pets, and the pride of ownership found throughout this established neighborhood. Ideally located close to shopping, schools, parks, public transportation, and major roadways, 215 Demorest Avenue presents an outstanding opportunity to create the home you've always envisioned. Whether you're a first-time buyer, someone looking for additional space, or an investor seeking value, this home is filled with possibilities.
Pending
Price cut: $30K (9/8)
$659,000
215 Demorest Avenue, Staten Island, NY 10314
4beds
1,179sqft
Single Family Residence, Residential
Built in 1920
3,000 Square Feet Lot
$-- Zestimate®
$559/sqft
$-- HOA
What's special
Off-street parkingFreshly painted exteriorQuiet tree-lined street
- 73 days
- 956
- 60
Likely to sell faster than
Zillow last checked:
Listing updated:
Listed by:
American Homes Group 718-981-3400,
Ron Molcho 718-981-3400
Source: OneKey® MLS as distributed by MLS GRID,MLS#: 1034610
Facts & features
Interior
Bedrooms & bathrooms
- Bedrooms: 4
- Bathrooms: 2
- Full bathrooms: 2
Heating
- Forced Air, Natural Gas
Cooling
- Wall/Window Unit(s)
Appliances
- Included: Dryer, Refrigerator, Washer
Features
- First Floor Full Bath
- Basement: Full,Unfinished
- Attic: None
Interior area
- Total structure area: 1,179
- Total interior livable area: 1,179 sqft
Property
Parking
- Parking features: Driveway
- Has uncovered spaces: Yes
Features
- Levels: Two
- Fencing: Back Yard
Lot
- Size: 3,000 Square Feet
- Dimensions: 40 x 75
Details
- Parcel number: 004400007
- Special conditions: None
Construction
Type & style
- Home type: SingleFamily
- Architectural style: Cape Cod
- Property subtype: Single Family Residence, Residential
Materials
- Wood Siding
Condition
- Year built: 1920
Utilities & green energy
- Sewer: Public Sewer
- Water: Public
- Utilities for property: Cable Connected, Natural Gas Connected, Phone Connected, Sewer Connected, Trash Collection Public, Water Connected
Community & HOA
HOA
- Has HOA: No
Location
- Region: Staten Island
Financial & listing details
- Price per square foot: $559/sqft
- Tax assessed value: $44,400
- Annual tax amount: $6,565
- Date on market: 8/7/2026
- Cumulative days on market: 72 days
- Listing agreement: Exclusive Right To Sell
Estimated market value
Not available
Estimated sales range
Not available
Not available
Price history
| Date | Event | Price |
|---|---|---|
| 9/30/2026 | Pending sale | $659,000$559/sqft |
Source:  SIBOR #2604385 Report a problem SIBOR #2604385 Report a problem | ||
| 9/8/2026 | Price change | $659,000-4.4%$559/sqft |
Source: SIBOR #2604385 Report a problem | ||
| 8/7/2026 | Listed for sale | $689,000$584/sqft |
Source: SIBOR #2604385 Report a problem | ||
Public tax history
| Year | Property taxes | Tax assessment |
|---|---|---|
| 2025 | $7,052 +6% | $43,500 +4% |
| 2024 | $6,653 | $41,820 +1.2% |
| 2023 | -- | $41,340 +12.8% |
| 2022 | -- | $36,660 -2.1% |
| 2021 | -- | $37,440 +5.9% |
| 2020 | $5,897 +6.3% | $35,340 -0.8% |
| 2019 | $5,547 | $35,640 +36.9% |
| 2018 | -- | $26,043 |
| 2017 | $5,309 +9.3% | $26,043 +0.8% |
| 2016 | $4,857 | $25,844 +6% |
| 2015 | $4,857 +18.2% | $24,382 +6% |
| 2014 | $4,110 | $23,004 +6% |
| 2013 | -- | $21,703 |
| 2012 | -- | $21,703 +0.8% |
| 2011 | -- | $21,537 +6% |
| 2010 | -- | $20,319 +6% |
| 2009 | -- | $19,170 +6% |
| 2008 | -- | $18,086 |
| 2007 | -- | $18,086 +0.8% |
| 2006 | -- | $17,948 +6% |
| 2005 | -- | $16,933 +6% |
| 2004 | -- | $15,975 +6% |
| 2003 | -- | $15,072 |
| 2002 | -- | $15,072 +0.8% |
| 2001 | -- | $14,957 +6% |
| 2000 | -- | $14,111 |
Find assessor info on the county website
Monthly payment
Climate risks
Neighborhood: Westerleigh
Nearby schools
Schools provided by the listing agent
- Elementary: Ps 30 Westerleigh
- Middle: Is 51 Edwin Markham
- High: Port Richmond High School
Source: OneKey® MLS as distributed by MLS GRID. This data may not be complete. We recommend contacting the local school district to confirm school assignments for this home.
Similar homes
- $779,0004 bd2 ba1.3k sqft156 Goodwin Avenue, Staten Island, NY 10314For Sale
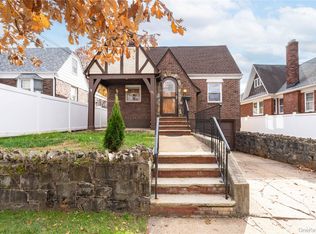
 MLS ID #990978, Zak Abdullah, Listing by: Weichert New Homes Co. OneKey® MLS as distributed by MLS GRID
 - $799,0003 bd2 ba1.3k sqft97 Wescott Boulevard, Staten Island, NY 10314For Sale
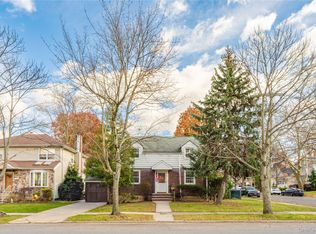 MLS ID #990450, Zak Abdullah, Listing by: Weichert New Homes Co. OneKey® MLS as distributed by MLS GRID
 - $750,0003 bd2 ba1.2k sqft10 Hitchcock Avenue, Staten Island, NY 10306For Sale
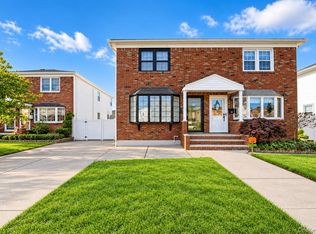 MLS ID #1059050, George Dilieto, Listing by: Exit Realty Island Elite. OneKey® MLS as distributed by MLS GRID
 - $599,0003 bd2 ba1.3k sqft95 New Dover Ave, Colonia, NJ 07067For Sale

 MLS ID #2706452R, DONNA RODAS. All Jersey MLS
 - $699,0003 bd3 ba1.5k sqft606 Knopf St, Linden, NJ 07036For SaleMLS ID #2702146R, PATRICIA CONTRERAS RIOS. All Jersey MLS
- $649,9003 bd2 ba1.7k sqft71 Aberdeen Ave, Iselin, NJ 08830For SaleMLS ID #2704094R, ROBERT DEKANSKI. All Jersey MLS
- $724,9004 bd2 ba1.4k sqft95 Warren Drive, Aberdeen, NJ 07747For Sale
 MLS ID #22632322, Mikaela Arpino, NJ Real Estate Boutique. MoreMLS
 - $499,0003 bd1 ba1k sqft218 Targee Street, Staten Island, NY 10304For SaleMLS ID #1006597, James Coughlin, Listing by: Houlihan Lawrence Inc.. OneKey® MLS as distributed by MLS GRID
- $699,0002 bd2 ba837 sqft81 Midland, Staten Island, NY 10308For SaleMLS ID #990981, Zak Abdullah, Listing by: Weichert New Homes Co. OneKey® MLS as distributed by MLS GRID
- $625,0004 bd2 ba1.5k sqft104 Tracy Dr, Fords, NJ 08863For SaleMLS ID #2705477R, DESPINA MATTOS. All Jersey MLS
- $675,0003 bd2 ba984 sqft86-16 102nd Avenue, Ozone Park, NY 11416For SaleMLS ID #1034162, Alawal N. Sheikh, Listing by: RE/MAX Luxe. OneKey® MLS as distributed by MLS GRID
- $669,0005 bd4 ba1.6k sqft19 Kiva St, Iselin, NJ 08830For SaleMLS ID #2701449R, NEELAM MAKKER. All Jersey MLS
- $750,0004 bd2 ba1.1k sqft87-63 108th Street, Richmond Hill, NY 11418For SaleMLS ID #1036956, Aaron L. Ram, Listing by: RE/MAX City Square. OneKey® MLS as distributed by MLS GRID
- $779,0003 bd2 ba1k sqft1646 E 36th Street, Brooklyn, NY 11234For SaleMLS ID #1037335, Mahir Sadman SFR, Listing by: Compass Greater NY LLC. OneKey® MLS as distributed by MLS GRID
- $685,0003 bd1 ba1.1k sqft85-11 Sutter Avenue, Ozone Park, NY 11417For SaleMLS ID #1045784, Vishal Maraj, Listing by: RE/MAX 2000. OneKey® MLS as distributed by MLS GRID
- $750,0003 bd2 ba1k sqft1511 E 51st Street, Brooklyn, NY 11234For SaleMLS ID #1014256, Joseph M. Saldana MRP PSA SRS, Listing by: NextHome Revere. OneKey® MLS as distributed by MLS GRID
- $584,8003 bd2 ba1.6k sqft140 Camelot Dr, Port Reading, NJ 07064For SaleMLS ID #2703656R, DESPINA MATTOS. All Jersey MLS
