Welcome to 20 S Nome St, Unit C. This thoughtfully designed townhome offers a comfortable living space within the heart of Aurora. Enjoy the open-floor plan with abundant natural light and spacious living room, ideal space to relax or entertain with a cozy wood-burning fireplace. Central A/C, perfect for the warmer days. Beautiful wood-like LVT flooring seamlessly connecting from the living room into the kitchen nook and leading into the kitchen with stainless steel appliances. Enjoy a private balcony for early morning coffee or to unwind after a long day. Head upstairs to find a vast loft bedroom with a full bathroom and generous closet space. Downstairs leads you to the laundry room, accompanied with a full size washer and dryer, connected to an attached substantial, one-car garage. This unit delivers a balance of comfort and ease. Residents appreciate the low-maintenance lifestyle and the convenience of nearby shopping, dining, parks, trails and easy to access commuter routes, providing daily errands and commute simple. Ideal for first-time buyers, investors, or anyone seeking an affordable town home in a well-established community, this property offers great value and potential! Schedule your showing today and see how effortless this space fits your lifestyle!
Sold for $250,000
$250,000
20 S Nome Street #C, Aurora, CO 80012
1beds
1,176sqft
Townhouse
Built in 1982
958 Square Feet Lot
$244,800 Zestimate®
$213/sqft
$1,315 Estimated rent
Home value
$244,800
$230,000 - $262,000
$1,315/mo
Zestimate® history
Owner options
List your home for rent
$1,315/mo
Rent Zestimate®
Find your next renter with Zillow Rental Manager. Plus, with online applications, you can quickly screen prospective tenants – for free.
$1,315/mo
Rent Zestimate®
Refinance and save
$1,887/mo
Est. payment
Refinancing to a lower rate could help reduce your monthly payments and save thousands over the life of the loan.
$1,887/mo
Est. payment
Explore your selling options
Work with a Zillow partner agent
Leverage their expertise and Zillow's premium Showcase listings to get your home seen by more buyers.
Get startedList with your own agent
Get your home in front of millions of buyers by listing it on Zillow.
Learn how to do itSell it yourself
Take full control of how buyers see your home on Zillow by listing For Sale by Owner (FSBO).
List your homeWhat's special
Private balconyVast loft bedroomAbundant natural lightCozy wood-burning fireplaceBeautiful wood-like lvt flooringGenerous closet spaceKitchen nook
Zillow last checked:
Listing updated:
Listed by:
Erika Luecke 312-898-7063 erika@apollogroup.com,
eXp Realty, LLC
Bought with:
Lynn Mattoon, 100095541
Redfin Corporation
Source: REcolorado as distributed by MLS GRID,MLS#: 6237207
Facts & features
Interior
Bedrooms & bathrooms
- Bedrooms: 1
- Bathrooms: 1
- 3/4 bathrooms: 1
Bedroom
- Features: Primary Suite
- Level: Upper
- Area: 154 Square Feet
- Dimensions: 11 x 14
Bathroom
- Level: Upper
Dining room
- Level: Main
Kitchen
- Level: Main
- Area: 56 Square Feet
- Dimensions: 8 x 7
Laundry
- Level: Basement
- Area: 55 Square Feet
- Dimensions: 5 x 11
Living room
- Level: Main
- Area: 240 Square Feet
- Dimensions: 16 x 15
Heating
- Forced Air
Cooling
- Central Air
Appliances
- Included: Dishwasher, Disposal, Dryer, Microwave, Oven, Refrigerator, Washer
- Laundry: In Unit
Features
- Ceiling Fan(s)
- Flooring: Vinyl
- Windows: Window Coverings, Window Treatments
- Basement: Partial,Unfinished
- Number of fireplaces: 1
- Fireplace features: Wood Burning
- Common walls with other units/homes: 2+ Common Walls
Interior area
- Total structure area: 1,176
- Total interior livable area: 1,176 sqft
- Finished area above ground: 740
Property
Parking
- Total spaces: 1
- Parking features: Garage - Attached
- Attached garage spaces: 1
Features
- Levels: Two
- Stories: 2
- Entry location: Exterior Access
- Exterior features: Balcony
Lot
- Size: 958 Square Feet
Details
- Parcel number: 031129940
- Zoning: RES
- Special conditions: Standard
Construction
Type & style
- Home type: Townhouse
- Property subtype: Townhouse
- Attached to another structure: Yes
Materials
- Brick, Frame
- Roof: Composition
Condition
- Year built: 1982
Utilities & green energy
- Sewer: Public Sewer
- Water: Public
- Utilities for property: Cable Available, Natural Gas Available
Community & HOA
Community
- Subdivision: Chesapeake
HOA
- Has HOA: Yes
- Services included: Maintenance Grounds, Maintenance Structure, Sewer, Snow Removal, Trash, Water
- HOA fee: $350 monthly
- HOA name: Rowcal Denver
- HOA phone: 303-733-1121
Location
- Region: Aurora
Financial & listing details
- Price per square foot: $213/sqft
- Tax assessed value: $258,000
- Annual tax amount: $1,282
- Date on market: 1/28/2026
- Listing terms: Cash,Conventional,FHA,VA Loan
- Exclusions: Seller's Personal Property
- Ownership: Individual
- Electric utility on property: Yes
- Road surface type: Paved
Price history
| Date | Event | Price |
|---|---|---|
| 3/9/2026 | Sold | $250,000$213/sqft |
Source:  REcolorado as distributed by MLS GRID #6237207 Report a problem REcolorado as distributed by MLS GRID #6237207 Report a problem | ||
| 2/3/2026 | Pending sale | $250,000$213/sqft |
Source: eXp Realty #6237207 Report a problem | ||
| 2/3/2026 | Contingent | $250,000$213/sqft |
Source: eXp Realty #6237207 Report a problem | ||
| 1/28/2026 | Listed for sale | $250,000$213/sqft |
Source: REcolorado as distributed by MLS GRID #6237207 Report a problem | ||
| 10/18/2022 | Sold | $250,000+4.2%$213/sqft |
Source: Public Record Report a problem | ||
| 9/12/2022 | Price change | $240,000+9.1%$204/sqft |
Source:  elevateMLS #6095552 Report a problem elevateMLS #6095552 Report a problem | ||
| 9/1/2022 | Listed for sale | $220,000+132.8%$187/sqft |
Source: elevateMLS #6095552 Report a problem | ||
| 12/2/2005 | Sold | $94,500$80/sqft |
Source: Public Record Report a problem | ||
Public tax history
| Year | Property taxes | Tax assessment |
|---|---|---|
| 2025 | $1,282 +12.3% | $16,125 +20.6% |
| 2024 | $1,141 -13.9% | $13,373 -17% |
| 2023 | $1,325 -3.1% | $16,121 +22.1% |
| 2022 | $1,368 | $13,198 -2.8% |
| 2021 | -- | $13,578 +0.7% |
| 2020 | $1,403 +49% | $13,478 |
| 2019 | $942 | -- |
| 2018 | $942 +15% | $8,906 |
| 2017 | $819 | $8,906 +37.3% |
| 2016 | -- | $6,487 |
| 2015 | -- | $6,487 +100.3% |
| 2014 | $588 +92.9% | $3,239 -5% |
| 2013 | $305 | $3,410 |
| 2012 | -- | $3,410 |
| 2011 | $318 +1.1% | $3,410 -13.2% |
| 2010 | $315 -48.6% | $3,930 |
| 2009 | $614 | $3,930 -48.7% |
| 2008 | -- | $7,658 |
| 2007 | -- | $7,658 -6% |
| 2006 | -- | $8,151 |
| 2005 | -- | $8,151 +4.1% |
| 2002 | $601 +20.9% | $7,830 +24.3% |
| 2001 | $497 | $6,300 |
Find assessor info on the county website
Neighborhood: Highline Villages
Nearby homes
- $271,1002 bd2 ba1.2k sqft20 S Nome St UNIT D, Aurora, CO 80012Off Market
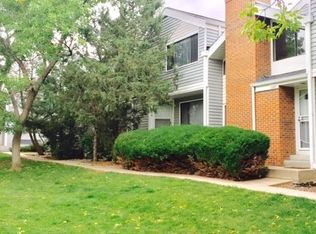
- $289,7002 bd4 ba1.4k sqft20 S Nome St UNIT E, Aurora, CO 80012Off Market
- $308,0003 bd3 ba1.6k sqft20 S Nome St UNIT A, Aurora, CO 80012Off Market
- $---- bd-- ba-- sqft20 S Nome St, Aurora, CO 80012Auction
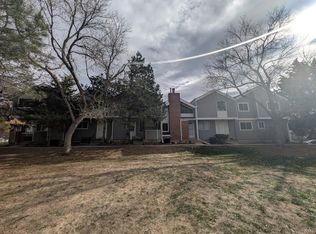
- $283,6002 bd2 ba1.1k sqft20 S Nome St UNIT F, Aurora, CO 80012Off Market
- $250,0002 bd3 ba1k sqft20 S Nome St UNIT B, Aurora, CO 80012Sold
- $285,0002 bd2 ba1.2k sqft18 S Nome St UNIT A, Aurora, CO 80012Sold
- $362,0003 bd3 ba1.4k sqft18 S Nome St UNIT D, Aurora, CO 80012Sold
Nearby schools
GreatSchools rating
- 3/10Lansing Elementary SchoolGrades: PK-5Distance: 0.7 mi
- 4/10Aurora Central High SchoolGrades: PK-12Distance: 1.2 mi
- 3/10Aurora Hills Middle SchoolGrades: 6-8Distance: 1.4 mi
Schools provided by the listing agent
- Elementary: Lansing
- Middle: South
- High: Aurora Central
- District: Adams-Arapahoe 28J
Source: REcolorado as distributed by MLS GRID. This data may not be complete. We recommend contacting the local school district to confirm school assignments for this home.
Get a cash offer in 3 minutes
Find out how much your home could sell for in as little as 3 minutes with a no-obligation cash offer.
Estimated market value
$244,800
Get a cash offer in 3 minutes
Find out how much your home could sell for in as little as 3 minutes with a no-obligation cash offer.
Estimated market value
$244,800
- Colorado
- Arapahoe County
- Aurora
- 80012
- Highline Villages
- 20 S Nome Street Unit C
Nearby cities
Nearby neighborhoods
Nearby zip codes
Other Aurora Topics
