Welcome home to this beautifully updated townhome located in the charming Olde Towne community of Aurora! This move-in ready property features stylish laminate flooring throughout the main level, creating a warm and modern feel from the moment you enter. The inviting living room is centered around a cozy fireplace, perfect for relaxing evenings at home or entertaining guests.
Upstairs, you’ll find two spacious primary-style bedrooms, each complete with its own private en-suite full bathroom, offering comfort, privacy, and flexibility for roommates, guests, or multi-generational living. The attached oversized 2-car tandem garage provides excellent storage space and includes a utility sink along with a dedicated laundry room area for added convenience.
Nestled among tree-lined streets and surrounded by the character and charm Olde Towne is known for, residents enjoy easy access to local restaurants, shopping, parks, and community events while remaining conveniently close to major commuter routes and the Aurora Town Center. This is low-maintenance living with comfort, style, and location all in one!
Pending
$265,000
20 S Nome Street #B, Aurora, CO 80012
2beds
1,002sqft
:
Get pre-qualified$1,987/mo
Townhouse
Built in 1982
-- sqft lot
$266,100 Zestimate®
$264/sqft
$350/mo HOA
What's special
Cozy fireplaceBeautifully updated townhomeTwo spacious primary-style bedroomsNestled among tree-lined streetsDedicated laundry room area
- 72 days |
- 36 |
- 0 |
Zillow last checked:
Listing updated:
Listed by:
Kimberly Tutor 303-456-4188 Kim@house2homecolorado.com,
House2Home LLC
Source: REcolorado as distributed by MLS GRID,MLS#: 2107395
Facts & features
Interior
Bedrooms & bathrooms
- Bedrooms: 2
- Bathrooms: 3
- Full bathrooms: 2
- 1/2 bathrooms: 1
- Main level bathrooms: 1
Bedroom
- Level: Upper
- Area: 140 Square Feet
- Dimensions: 14 x 10
Bedroom
- Level: Upper
- Area: 154 Square Feet
- Dimensions: 14 x 11
Bathroom
- Description: Main Floor Guest Bath
- Level: Main
- Area: 18 Square Feet
- Dimensions: 3 x 6
Bathroom
- Features: En Suite Bathroom
- Level: Upper
- Area: 32 Square Feet
- Dimensions: 4 x 8
Bathroom
- Features: En Suite Bathroom
- Level: Upper
- Area: 40 Square Feet
- Dimensions: 5 x 8
Kitchen
- Description: Updated
- Level: Main
- Area: 110 Square Feet
- Dimensions: 10 x 11
Living room
- Level: Main
- Area: 224 Square Feet
- Dimensions: 14 x 16
Heating
- Forced Air
Cooling
- Central Air
Appliances
- Laundry: In Unit, Laundry Closet
Features
- Open Floorplan, Quartz Counters
- Flooring: Carpet, Laminate
- Has basement: No
- Number of fireplaces: 1
- Fireplace features: Living Room
- Common walls with other units/homes: 2+ Common Walls
Interior area
- Total structure area: 1,002
- Total interior livable area: 1,002 sqft
- Finished area above ground: 1,002
Property
Parking
- Total spaces: 2
- Parking features: Tandem
- Attached garage spaces: 2
Features
- Levels: Two
- Stories: 2
- Entry location: Ground
- Exterior features: Balcony
- Fencing: None
Details
- Parcel number: 031129958
- Zoning: Townhouse
- Special conditions: HUD Owned
Construction
Type & style
- Home type: Townhouse
- Property subtype: Townhouse
- Attached to another structure: Yes
Materials
- Frame
- Roof: Composition
Condition
- Year built: 1982
Utilities & green energy
- Electric: 110V
- Water: Public
- Utilities for property: Cable Available, Electricity Connected, Natural Gas Connected, Phone Available
Community & HOA
Community
- Subdivision: Olde Towne
HOA
- Has HOA: Yes
- Amenities included: Pool
- Services included: Reserve Fund, Insurance, Maintenance Grounds, Recycling, Snow Removal, Trash
- HOA fee: $350 monthly
- HOA name: ACCU
- HOA phone: 303-733-1121
Location
- Region: Aurora
Financial & listing details
- Price per square foot: $264/sqft
- Tax assessed value: $341,100
- Annual tax amount: $2,294
- Date on market: 5/19/2026
- Listing terms: Cash,Conventional,FHA,VA Loan
- Exclusions: None
- Ownership: Government
- Electric utility on property: Yes
- Road surface type: Paved
Estimated market value
$266,100
$253,000 - $279,000
$1,926/mo
Price history
| Date | Event | Price |
|---|---|---|
| 6/1/2026 | Pending sale | $265,000$264/sqft |
Source:  REcolorado as distributed by MLS GRID #2107395 Report a problem REcolorado as distributed by MLS GRID #2107395 Report a problem | ||
| 5/19/2026 | Listed for sale | $265,000-24.3%$264/sqft |
Source: REcolorado as distributed by MLS GRID #2107395 Report a problem | ||
| 6/1/2022 | Sold | $350,000+153.8%$349/sqft |
Source: Public Record Report a problem | ||
| 8/30/2002 | Sold | $137,900$138/sqft |
Source: Public Record Report a problem | ||
Public tax history
| Year | Property taxes | Tax assessment |
|---|---|---|
| 2025 | $1,884 +3.1% | $21,319 +8.4% |
| 2024 | $1,827 +14.6% | $19,658 -16.6% |
| 2023 | $1,595 -3.1% | $23,569 +48.4% |
| 2022 | $1,646 | $15,881 -2.8% |
| 2021 | -- | $16,338 +5.4% |
| 2020 | $1,614 +29.3% | $15,501 |
| 2019 | $1,249 | -- |
| 2018 | $1,249 +15% | $11,808 |
| 2017 | $1,086 | $11,808 +42.4% |
| 2016 | -- | $8,295 |
| 2015 | -- | $8,295 +66.2% |
| 2014 | $752 +60% | $4,991 -18% |
| 2013 | $470 | $6,090 |
| 2012 | -- | $6,090 |
| 2011 | $487 +1.1% | $6,090 +1.3% |
| 2010 | $482 -42.4% | $6,010 |
| 2009 | $836 | $6,010 -42.5% |
| 2008 | -- | $10,444 |
| 2007 | -- | $10,444 +0.5% |
| 2006 | -- | $10,396 |
| 2005 | -- | $10,396 -1% |
| 2002 | $806 +22.7% | $10,500 +26.2% |
| 2001 | $657 | $8,320 |
Find assessor info on the county website
Monthly payment
Est. payment
Payment breakdown
Explore the cost of this home by adjusting the details. Changes won't be saved.Climate risks
Neighborhood: Highline Villages
Nearby schools
GreatSchools rating
- 3/10Lansing Elementary SchoolGrades: PK-5Distance: 0.7 mi
- 4/10Aurora Central High SchoolGrades: PK-12Distance: 1.2 mi
- 3/10Aurora Hills Middle SchoolGrades: 6-8Distance: 1.4 mi
Schools provided by the listing agent
- Elementary: Lansing
- Middle: South
- High: Aurora Central
- District: Adams-Arapahoe 28J
Source: REcolorado as distributed by MLS GRID. This data may not be complete. We recommend contacting the local school district to confirm school assignments for this home.
- $287,0002 bd2 ba1.1k sqft20 S Nome St UNIT F, Aurora, CO 80012Off Market

- $292,6002 bd4 ba1.4k sqft20 S Nome St UNIT E, Aurora, CO 80012Off Market
- $306,9003 bd3 ba1.6k sqft20 S Nome St UNIT A, Aurora, CO 80012Off Market
- $274,6002 bd2 ba1.2k sqft20 S Nome St UNIT D, Aurora, CO 80012Off Market
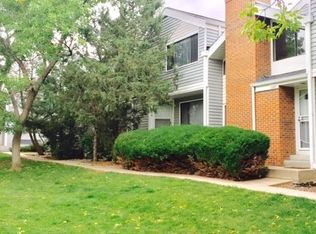
- $250,0001 bd1 ba1.1k sqft20 S Nome St UNIT C, Aurora, CO 80012Sold
- $268,2002 bd2 ba1.1k sqft12 S Nome St UNIT A, Aurora, CO 80012Off Market
- $267,2002 bd3 ba1k sqft12 S Nome St UNIT B, Aurora, CO 80012Off Market
- $283,6002 bd2 ba1.2k sqft12 S Nome St UNIT C, Aurora, CO 80012Off Market
A local agent can set up tours, give advice and negotiate with sellers.
Similar homes
- $260,0003 bd2 ba1.1k sqft21 Newark Street #D, Aurora, CO 80012For Sale

 MLS ID #5460106, Abraham Barrera, Keller Williams Realty Downtown LLC. REcolorado as distributed by MLS GRID
 - $259,9992 bd2 ba1k sqft11955 E Ford Drive, Aurora, CO 80012For Sale
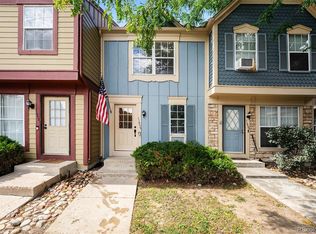 MLS ID #3293658, Heather Potter, Vision Properties LLC. REcolorado as distributed by MLS GRID
 - $245,0001 bd1 ba1.1k sqftChesapeake Townhomes, Aurora, CO 80012For Sale
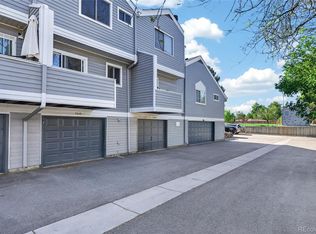 MLS ID #9728881, Maria Carolina Rubio, United Real Estate Prestige Denver. REcolorado as distributed by MLS GRID
 - $279,9502 bd2 ba1.2k sqft1251 S Sable Boulevard, Aurora, CO 80012For Sale
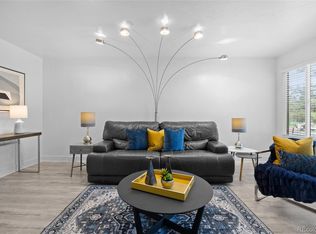 MLS ID #7186116, Donna M Bird, Coldwell Banker Realty 44. REcolorado as distributed by MLS GRID
 - $219,0002 bd1 ba810 sqft1282 S Uvalda Street, Aurora, CO 80012For SaleMLS ID #4231541, Katrina Hunt, LPT Realty. REcolorado as distributed by MLS GRID
- $325,0002 bd2 ba1.1k sqft1206 S Dillon Way, Aurora, CO 80012For SaleMLS ID #3389529, Jennifer Lee, Compass - Denver. REcolorado as distributed by MLS GRID
- $268,0002 bd2 ba1k sqft4184 S Richfield Way, Aurora, CO 80013For SaleMLS ID #6126560, Chris Grund, Thrive Real Estate Group. REcolorado as distributed by MLS GRID
- $225,0002 bd2 ba1k sqftCedar Cove Condos, Aurora, CO 80012For SaleMLS ID #8152031, Jennifer Montoya, Coldwell Banker Realty BK. REcolorado as distributed by MLS GRID
- $280,0002 bd2 ba992 sqft18274 E Arizona Avenue #B, Aurora, CO 80017For SaleMLS ID #3839712, Danial Sandoval Mares, PAK Home Realty. REcolorado as distributed by MLS GRID
- $219,5002 bd2 ba943 sqft10150 E Virginia Ave #19-208, Denver, CO 80247For Sale
 MLS ID #1057578, Matt Tolooee, Metro Real Estate Group. IRES as distributed by MLS GRID
 - $210,0002 bd2 ba1k sqftCedar Cove, Aurora, CO 80012For SaleMLS ID #2897917, Brenda Moreno Yeverino, Megastar Realty. REcolorado as distributed by MLS GRID
- $239,0002 bd2 ba910 sqft1039 S Walden Way #153, Aurora, CO 80017For SaleMLS ID #1531170, Aaron Lebovic, eXp Realty, LLC. REcolorado as distributed by MLS GRID
- $225,0002 bd1 ba945 sqft962 S Dearborn Way #12, Aurora, CO 80012For SaleMLS ID #7158262, Shannon Pace, Coldwell Banker Realty 24. REcolorado as distributed by MLS GRID
- $260,0002 bd2 ba1.2k sqftDayton Green, Denver, CO 80231For SaleMLS ID #9134163, Steve Konsella, Premier Choice Realty, LLC. REcolorado as distributed by MLS GRID
- $288,0002 bd2 ba1.2k sqft12655 E Pacific Circle #C, Aurora, CO 80014For SaleMLS ID #5605393, Stephanie Collins, Redfin Corporation. REcolorado as distributed by MLS GRID
- $269,0002 bd2 ba1.2k sqft695 S Alton Way #5A, Denver, CO 80247For SaleMLS ID #8834447, Kim Farnell, RE/MAX Professionals. REcolorado as distributed by MLS GRID
- $270,0002 bd2 ba1.2k sqft1000 S Yampa Street #203, Aurora, CO 80017For SaleMLS ID #8481023, Memory Hogan, Real Broker, LLC DBA Real. REcolorado as distributed by MLS GRID
- $269,0002 bd2 ba1k sqft6680 E Mississippi Avenue #7, Denver, CO 80224For SaleMLS ID #2654725, Colleen Cozad, Equity Colorado Real Estate. REcolorado as distributed by MLS GRID
- $310,0002 bd3 ba1.2k sqft19174 E Wyoming Drive #103, Aurora, CO 80017For SaleMLS ID #6645012, Kayla Vice, Compass - Denver. REcolorado as distributed by MLS GRID
- $289,9002 bd1 ba858 sqft3572 S Kittredge Street #A, Aurora, CO 80013For SaleMLS ID #2079130, Jackie Garcia, RE/MAX Professionals. REcolorado as distributed by MLS GRID
