Skip main navigation
Pending
  • $159,900

    20 SW 5th St, Richmond, IN 47374

    4beds
    2,856sqft
    : 
    $1,108/mo
    Get pre-qualified
    Single Family Residence, Residential
    Built in 1920
    0.26 Acres Lot
    $-- Zestimate®
    $56/sqft
    $-- HOA

    What's special

    Modern updatesTimeless characterClassic charmWell maintained yardSpacious detached two-car garageFour bedroomsOversized driveway
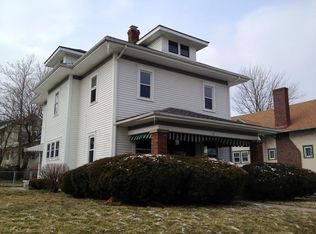
    Beautifully maintained all brick home offering over 2800 sq ft of living space with timeless character and modern updates. This spacious home features four bedrooms, two beautifully updated bathrooms with tiled showers, and stunning original woodwork throughout. The updated kitchen offers plenty of space for everyday living and entertaining. A large laundry/mudroom is an added bonus. A large basement provides abundant storage or endless possibilities for additional living or recreation space. Outside, you'll find a spacious, detached, two-car garage with an oversized driveway, and a well maintained yard. If you are looking for a home with classic charm, generous space, and quality updates. This home is a must see! Call Tiffany Hester today for more information or to schedule a private showing. 765-969-2318 **room sizes are approximate**
    27 days
    |
    605
    |
    32
    |

    Likely to sell faster than

    Zillow last checked:

    Listing updated:

    Listed by:

    Tiffany Hester,

    Better Homes and Gardens First Realty Group

    Source: RLMS,MLS#: 10054038MLS Logo

      Facts & features

      Interior

      Bedrooms & bathrooms
      • Bedrooms: 4
      • Bathrooms: 2
      • Full bathrooms: 2
      Rooms
      • Room types: Basement
      Bedroom 1
      • Level: Main
      • Area: 107.1
      • Dimensions: 9 x 11.9
      Bedroom 2
      • Level: Upper
      • Area: 99
      • Dimensions: 11 x 9
      Bedroom 3
      • Level: Upper
      • Area: 149.86
      • Dimensions: 11.8 x 12.7
      Bedroom 4
      • Level: Upper
      • Area: 214.5
      • Dimensions: 15 x 14.3
      Bathroom 1
      • Level: Main
      • Area: 60
      • Dimensions: 5 x 12
      Bathroom 2
      • Level: Upper
      • Area: 149.86
      • Dimensions: 11.8 x 12.7
      Dining room
      • Level: Main
      • Area: 144.1
      • Dimensions: 11 x 13.1
      Kitchen
      • Level: Main
      • Area: 201.89
      • Dimensions: 15.4 x 13.11
      Living room
      • Level: Main
      • Area: 286
      • Dimensions: 13 x 22
      Office
      • Level: Main
      • Area: 112.66
      • Dimensions: 13.1 x 8.6
      Heating
      • Hot Water
      Appliances
      • Included: Dishwasher, Disposal, Gas Range, Refrigerator, Gas Water Heater
      Features
      • Basement: Unfinished
      • Has fireplace: No
      Interior area
      • Total structure area: 2,856
      • Total interior livable area: 2,856 sqft

      Property

      Parking
      • Total spaces: 2
      • Parking features: Detached, 2
      • Garage spaces: 2
      Features
      • Levels: Two
      • Patio & porch: Covered, Porch
      Lot
      • Size: 0.26 Acres
      • Dimensions: 63 x 181
      Details
      • Parcel number: 891805110402.000030

      Construction

      Type & style
      • Home type: SingleFamily
      • Architectural style: Bungalow
      • Property subtype: Single Family Residence, Residential
      Materials
      • Brick, Frame, Wood Siding, Stick
      • Foundation: Basement
      • Roof: Asphalt,Shingle
      Condition
      • Year built: 1920

      Utilities & green energy

      • Electric: Richmond Power & Light
      • Gas: CenterPoint/Vectren
      • Sewer: Public Sewer
      • Water: Public

      Community & HOA

      Location
      • Region: Richmond

      Financial & listing details

      • Price per square foot: $56/sqft
      • Tax assessed value: $113,300
      • Annual tax amount: $1,019
      • Date on market: 7/24/2026

        Estimated market value

        Not available

        Estimated sales range

        Not available

        $1,630/mo

        Price history

        DateEventPrice
        7/27/2026Pending sale$159,900$56/sqft
        Source: RLMS #10054038 Report a problem
        7/24/2026Listed for sale$159,900$56/sqft
        Source: RLMS #10054038 Report a problem

        Public tax history

        YearProperty taxesTax assessment
        2025$965 +13.5%$113,300 +17.4%
        2024$850 -1.2%$96,500 +13.5%
        2023$860 +9.8%$85,000 -1.2%
        2022$783 +1.4%$86,000 +9.8%
        2021$772 +4.7%$78,300 +1.4%
        2020$738 +3%$77,200 +3.5%
        2019$716 -6.2%$74,600 -0.1%
        2018$763 +2.2%$74,700 -3.1%
        2017$747 +8.6%$77,100 -0.3%
        2016$687 +1.7%$77,300 +1.2%
        2014$676 +28%$76,400 +2.8%
        2013$528 +5.9%$74,300 -1.5%
        2012$498 -6.9%$75,400 -1%
        2011$535 +30.1%$76,200 +16.5%
        2010$412 -8.6%$65,400 -8.9%
        2009$451 -25.6%$71,800 -33.9%
        2007$606 $108,600 +3%
        2006-- $105,400 +10.3%
        2005-- $95,600
        Find assessor info on the county website

        Monthly payment

        Est. payment

        Payment breakdown

        Explore the cost of this home by adjusting the details. Changes won't be saved.
        All calculations are estimates and provided by Zillow, Inc. for informational purposes only. Actual amounts may vary.
        HOA fees may include property taxes on listings classified as Co-Ops. Contact the listing agent and/or owner for fee details.
        See how much you could borrow to make a competitive offer.

        Climate risks

        Neighborhood: 47374

        Getting around

        71 / 100
        Very Walkable
        72 / 100
        Very Bikeable

        Nearby schools

        GreatSchools rating
        Schools provided by the listing agent
        • Middle: Dennis/Test
        • High: Richmond

        Source: RLMS. This data may not be complete. We recommend contacting the local school district to confirm school assignments for this home.

        A local agent can set up tours, give advice and negotiate with sellers.

        A local lender can help you make sure your offer is ready when you are.

        Browse local experts

        Similar homes