Skip main navigation
Pending
  • $139,900

    30 SW 5th St, Richmond, IN 47374

    4beds
    2,672sqft
    : 
    $970/mo
    Get pre-qualified
    Single Family Residence, Residential
    Built in 1920
    7,623 Square Feet Lot
    $-- Zestimate®
    $52/sqft
    $-- HOA

    What's special

    Full basementAttached one-car garageComfortable and welcoming atmosphereWarmth and character
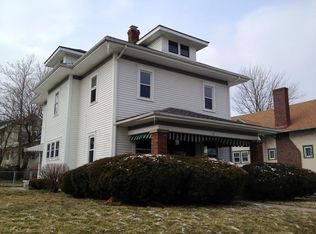
    Welcome to the inviting 4-bedroom, 2-bath home on the Richmonds SW side. Offering over 2600 sq ft of living space plus a full basement, there is plenty of room to gather, relax and make lasting memories. Step inside and you'll immediately notice the warmth and character that make this house feel like home. Each room has its own unique charm, creating a comfortable and welcoming atmosphere throughout. The full basement provides abundant storage or the opportunity to create additional living or recreational space, while the attached one-car garage adds everyday convenience. Conveniently located near schools, this home offers the perfect blend of comfort, space, and timeless appeal. Don't miss your opportunity to see all it has to offer! For more information or to schedule a private showing, call or text Tiffany Hester at 765-969-2318
    27 days
    |
    1,211
    |
    67
    |

    Likely to sell faster than

    Zillow last checked:

    Listing updated:

    Listed by:

    Tiffany Hester,

    Better Homes and Gardens First Realty Group

    Source: RLMS,MLS#: 10054039MLS Logo

      Facts & features

      Interior

      Bedrooms & bathrooms
      • Bedrooms: 4
      • Bathrooms: 2
      • Full bathrooms: 2
      Rooms
      • Room types: Basement
      Bedroom 1
      • Level: Main
      • Area: 155.25
      • Dimensions: 13.5 x 11.5
      Bedroom 2
      • Level: Main
      • Area: 162.63
      • Dimensions: 13.9 x 11.7
      Bedroom 3
      • Description: 13x14
      • Level: Upper
      • Area: 204
      • Dimensions: 15 x 13.6
      Bedroom 4
      • Level: Upper
      • Area: 182
      • Dimensions: 13 x 14
      Bathroom 1
      • Level: Main
      • Area: 48.16
      • Dimensions: 8.6 x 5.6
      Bathroom 2
      • Level: Upper
      • Area: 201.6
      • Dimensions: 14.4 x 14
      Dining room
      • Level: Main
      • Area: 162.4
      • Dimensions: 14 x 11.6
      Kitchen
      • Level: Main
      • Area: 202.8
      • Dimensions: 13 x 15.6
      Living room
      • Level: Main
      • Area: 2820.7
      • Dimensions: 210.5 x 13.4
      Heating
      • Natural Gas, Forced Air
      Appliances
      • Included: Disposal, Electric Range, Refrigerator, Washer/Dryer, Gas Water Heater
      Features
      • Basement: Unfinished
      • Has fireplace: No
      Interior area
      • Total structure area: 2,672
      • Total interior livable area: 2,672 sqft

      Property

      Parking
      • Total spaces: 1
      • Parking features: Attached, 1
      • Attached garage spaces: 1
      Features
      • Levels: Two
      • Patio & porch: Porch, 3-Season
      Lot
      • Size: 7,623 Square Feet
      • Dimensions: 63 x 121
      Details
      • Parcel number: 891805110403.000030

      Construction

      Type & style
      • Home type: SingleFamily
      • Architectural style: Two Story
      • Property subtype: Single Family Residence, Residential
      Materials
      • Vinyl Siding, Stick
      • Foundation: Basement
      • Roof: Shingle
      Condition
      • Year built: 1920

      Utilities & green energy

      • Electric: Richmond Power & Light
      • Gas: CenterPoint/Vectren
      • Sewer: Public Sewer
      • Water: Public

      Community & HOA

      Location
      • Region: Richmond

      Financial & listing details

      • Price per square foot: $52/sqft
      • Tax assessed value: $65,900
      • Annual tax amount: $1,318
      • Date on market: 7/24/2026

        Estimated market value

        Not available

        Estimated sales range

        Not available

        $1,555/mo

        Price history

        DateEventPrice
        8/18/2026Pending sale$139,900$52/sqft
        Source: RLMS #10054039 Report a problem
        7/24/2026Listed for sale$139,900+101.9%$52/sqft
        Source: RLMS #10054039 Report a problem
        10/4/2012Sold$69,300$26/sqft
        Source: Public Record Report a problem

        Public tax history

        YearProperty taxesTax assessment
        2025$1,126 +14%$65,900 +17.1%
        2024$988 -0.8%$56,300 +14%
        2023$996 +8.3%$49,400 -0.8%
        2022$920 +1.5%$49,800 +8.3%
        2021$906 +3.4%$46,000 +1.5%
        2020$876 $45,300 +3.4%
        2019$876 -2.9%$43,800
        2018$902 +0%$43,800 -2.9%
        2017$902 +0.9%$45,100
        2016$894 -0.2%$45,100 +0.7%
        2014$896 +2.5%$44,800 -52.5%
        2013$874 -1.5%$94,400 -1.2%
        2012$887 -1.6%$95,500 +1.2%
        2011$902 +5.4%$94,400
        2010$855 -17.2%$94,400 -10%
        2009$1,033 +49%$104,900 -1.5%
        2007$693 $106,500 +3.1%
        2006-- $103,300 +10.2%
        2005-- $93,700
        Find assessor info on the county website

        Monthly payment

        Est. payment

        Payment breakdown

        Explore the cost of this home by adjusting the details. Changes won't be saved.
        All calculations are estimates and provided by Zillow, Inc. for informational purposes only. Actual amounts may vary.
        HOA fees may include property taxes on listings classified as Co-Ops. Contact the listing agent and/or owner for fee details.
        See how much you could borrow to make a competitive offer.

        Climate risks

        Neighborhood: 47374

        Getting around

        71 / 100
        Very Walkable
        72 / 100
        Very Bikeable

        Nearby schools

        GreatSchools rating
        Schools provided by the listing agent
        • Middle: Dennis/Test
        • High: Richmond

        Source: RLMS. This data may not be complete. We recommend contacting the local school district to confirm school assignments for this home.

        A local agent can set up tours, give advice and negotiate with sellers.

        A local lender can help you make sure your offer is ready when you are.

        Browse local experts

        Similar homes