Welcome to the Residences of White Oak. An adult 55+ community. This like new end unit over looks gorgeous tree lined back yard.. You'll love the open floor plan. Crown molding. Gleaming hardwood floors in the living room and kitchen. Cathedral ceiling kitchen has a beautiful island with more storage space. Half bath off living room perfect for guests. Main bedroom is on the first floor and has a large walk in closet. Off the main bedroom is a pretty full bath with double sinks. Laundry is on the first floor. Second floor has a loft that leads to a spacious second bedroom that has a large closet and a full bath. Sliders in kitchen/dining area lead to the deck overlooking the back yard. Full basement is ready to be finished. One car attached garage. Central air. Conveniently located to shopping, routes 58 & 44. Only one occupant has to be 55+
Sold for $550,000
$550,000
20 Santana Way #20, Carver, MA 02330
2beds
1,702sqft
Condominium, Townhouse
Built in 2020
-- sqft lot
$575,000 Zestimate®
$323/sqft
$4,027 Estimated rent
Home value
$575,000
$529,000 - $627,000
$4,027/mo
Zestimate® history
Owner options
List your home for rent
$4,027/mo
Rent Zestimate®
Find your next renter with Zillow Rental Manager. Plus, with online applications, you can quickly screen prospective tenants – for free.
$4,027/mo
Rent Zestimate®
Refinance and save
$3,720/mo
Est. payment
Refinancing to a lower rate could help reduce your monthly payments and save thousands over the life of the loan.
$3,720/mo
Est. payment
Explore your selling options
Work with a Zillow partner agent
Leverage their expertise and Zillow's premium Showcase listings to get your home seen by more buyers.
Get startedList with your own agent
Get your home in front of millions of buyers by listing it on Zillow.
Learn how to do itSell it yourself
Take full control of how buyers see your home on Zillow by listing For Sale by Owner (FSBO).
List your homeWhat's special
Zillow last checked:
Listing updated:
Listed by:
Kathie Palm 508-320-5115,
eXp Realty 888-854-7493
Bought with:
Kelly Woolson
RE/MAX Real Estate Center
Source: MLS PIN,MLS#: 73382149
Facts & features
Interior
Bedrooms & bathrooms
- Bedrooms: 2
- Bathrooms: 3
- Full bathrooms: 2
- 1/2 bathrooms: 1
Primary bedroom
- Features: Bathroom - Full, Walk-In Closet(s), Flooring - Hardwood
- Level: First
Bedroom 2
- Features: Bathroom - Full, Closet
- Level: Second
Primary bathroom
- Features: Yes
Bathroom 1
- Features: Bathroom - Half
- Level: First
Bathroom 2
- Features: Bathroom - Full
- Level: First
Bathroom 3
- Features: Bathroom - Full
- Level: Second
Kitchen
- Features: Flooring - Hardwood
- Level: First
Living room
- Features: Flooring - Hardwood
- Level: First
Heating
- Forced Air, Propane
Cooling
- Central Air
Appliances
- Included: Range, Dishwasher, Microwave, Plumbed For Ice Maker
- Laundry: First Floor, In Unit, Electric Dryer Hookup, Washer Hookup
Features
- Flooring: Carpet, Hardwood
- Doors: Storm Door(s)
- Has basement: Yes
- Has fireplace: No
- Common walls with other units/homes: End Unit
Interior area
- Total structure area: 1,702
- Total interior livable area: 1,702 sqft
- Finished area above ground: 1,702
Property
Parking
- Total spaces: 3
- Parking features: Attached, Off Street, Paved
- Attached garage spaces: 1
- Uncovered spaces: 2
Accessibility
- Accessibility features: No
Features
- Patio & porch: Deck
- Exterior features: Deck
Details
- Parcel number: 5170558
- Zoning: RA
Construction
Type & style
- Home type: Townhouse
- Property subtype: Condominium, Townhouse
Materials
- Frame
- Roof: Shingle
Condition
- Year built: 2020
Utilities & green energy
- Sewer: Private Sewer
- Water: Public
- Utilities for property: for Electric Range, for Electric Oven, for Electric Dryer, Washer Hookup, Icemaker Connection
Community & HOA
Community
- Features: Highway Access, Adult Community
- Senior community: Yes
HOA
- Services included: Insurance, Road Maintenance, Maintenance Grounds, Snow Removal
- HOA fee: $211 monthly
Location
- Region: Carver
Financial & listing details
- Price per square foot: $323/sqft
- Tax assessed value: $443,500
- Annual tax amount: $6,151
- Date on market: 1/13/2026
- Listing terms: Contract
Price history
| Date | Event | Price |
|---|---|---|
| 7/29/2025 | Sold | $550,000-3.3%$323/sqft |
Source: MLS PIN #73382149 Report a problem | ||
| 5/31/2025 | Contingent | $569,000$334/sqft |
Source: MLS PIN #73382149 Report a problem | ||
| 5/29/2025 | Listed for sale | $569,000+35.8%$334/sqft |
Source: MLS PIN #73382149 Report a problem | ||
| 12/24/2019 | Listing removed | $419,000$246/sqft |
Source: Keller Williams Realty Colonial Partners #72565621 Report a problem | ||
| 9/16/2019 | Listed for sale | $419,000$246/sqft |
Source: Keller Williams Realty Colonial Partners #72565621 Report a problem | ||
Public tax history
Tax history is unavailable.
Neighborhood: 02330
Nearby homes
- $549,9002 bd3 ba1.8k sqft19 Santana Way #19, Carver, MA 02330For Sale
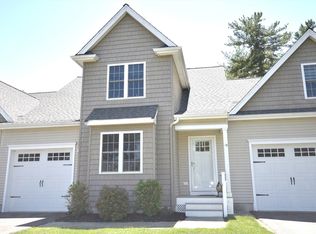
- $619,0002 bd3 ba1.7k sqft26 Santana Way #26, Carver, MA 02330Pending

- $748,1004 bd2 ba2.2k sqft15 Lillian Way, Carver, MA 02330Off Market
- $740,4003 bd2 ba1.9k sqft13 Lillian Way, Carver, MA 02330Off Market
- $540,0002 bd3 ba1.7k sqft29 Santana Way #29, Carver, MA 02330Sold
- $620,9003 bd1 ba1.5k sqft17 Lillian Way, Carver, MA 02330Off Market
- $520,0002 bd3 ba1.9k sqft31 Santana Way #31, Carver, MA 02330Sold
- $739,9003 bd3 ba1.9k sqft11 Lillian Way, Carver, MA 02330Sold
Nearby schools
GreatSchools rating
- 6/10Carver Elementary SchoolGrades: PK-5Distance: 2.4 mi
- 4/10Carver Middle/High SchoolGrades: 6-12Distance: 3.1 mi
Get a cash offer in 3 minutes
Find out how much your home could sell for in as little as 3 minutes with a no-obligation cash offer.
Estimated market value
$575,000
Get a cash offer in 3 minutes
Find out how much your home could sell for in as little as 3 minutes with a no-obligation cash offer.
Estimated market value
$575,000
- Massachusetts
- Plymouth County
- Carver
- 02330
- 20 Santana Way Unit 20
Nearby cities
Nearby zip codes
Other Carver Topics
