The Residences at White Oak, Carver's over 55+ townhouse 32 unit subdivision offers first floor master ensuite with harwood floors, walk-in closet, double sinks, an additional bedroom on 2nd floor (carpet), 2.5 baths. Open Floor plan first floor includes hardwood flooring throughout lower level and first-floor stackable laundry. Kitchen includes stainless appliances, island, and granite countertops, tiled backsplash. All light fixtures, door handles, cabinetry for the pantry closet and coffee bar were upgraded. Upgraded to a propane gas fireplace, One car attached garage, full basement with doghouse access, 200AMP electrical service, Central A/C, propane heat, comcast available, town water and private septic. This is an end unit at the end of the street offering more privacy than some. A fantastic location close to Rtes 58 and 44, commuter rail as well as shopping.
Pending
$619,000
26 Santana Way #26, Carver, MA 02330
2beds
1,702sqft
:
Get pre-qualified$4,413/mo
Condominium, Townhouse
Built in 2021
-- sqft lot
$-- Zestimate®
$364/sqft
$320/mo HOA
What's special
- 183 days |
- 45 |
- 0 |
Zillow last checked:
Listing updated:
Listed by:
Colleen Fiumara 781-927-9424,
Owlhouse Realty Co. 781-689-3737
Source: MLS PIN,MLS#: 73467815
Facts & features
Interior
Bedrooms & bathrooms
- Bedrooms: 2
- Bathrooms: 3
- Full bathrooms: 2
- 1/2 bathrooms: 1
Primary bedroom
- Level: First
Bedroom 2
- Level: Second
Primary bathroom
- Features: Yes
Bathroom 1
- Level: First
Bathroom 2
- Level: First
Bathroom 3
- Level: Second
Dining room
- Level: First
Kitchen
- Level: First
Living room
- Level: First
Heating
- Forced Air, Natural Gas
Cooling
- Central Air
Appliances
- Laundry: First Floor, In Unit
Features
- Loft
- Has basement: Yes
- Number of fireplaces: 1
- Common walls with other units/homes: End Unit
Interior area
- Total structure area: 1,702
- Total interior livable area: 1,702 sqft
- Finished area above ground: 1,702
Video & virtual tour
Property
Parking
- Total spaces: 3
- Parking features: Attached, Off Street
- Attached garage spaces: 1
- Uncovered spaces: 2
Features
- Entry location: Unit Placement(Street)
Details
- Parcel number: M:18 P:8 E:26,5210956
- Zoning: RES
Construction
Type & style
- Home type: Townhouse
- Property subtype: Condominium, Townhouse
Condition
- Year built: 2021
Utilities & green energy
- Sewer: Private Sewer
- Water: Public
Community & HOA
Community
- Features: Shopping, Adult Community
- Senior community: Yes
HOA
- Services included: Sewer, Insurance, Maintenance Structure, Road Maintenance, Maintenance Grounds, Snow Removal, Trash, Reserve Funds
- HOA fee: $320 monthly
Location
- Region: Carver
Financial & listing details
- Price per square foot: $364/sqft
- Tax assessed value: $451,300
- Annual tax amount: $6,260
- Date on market: 1/29/2026
Estimated market value
Not available
Estimated sales range
Not available
$2,974/mo
Price history
| Date | Event | Price |
|---|---|---|
| 5/22/2026 | Pending sale | $619,000$364/sqft |
Source: MLS PIN #73467815 Report a problem | ||
| 5/8/2026 | Contingent | $619,000$364/sqft |
Source: MLS PIN #73467815 Report a problem | ||
| 4/28/2026 | Price change | $619,000-1.6%$364/sqft |
Source: MLS PIN #73467815 Report a problem | ||
| 2/13/2026 | Listed for sale | $629,000$370/sqft |
Source: MLS PIN #73467815 Report a problem | ||
| 1/29/2026 | Listing removed | $629,000$370/sqft |
Source: MLS PIN #73467815 Report a problem | ||
| 1/13/2026 | Listed for sale | $629,000$370/sqft |
Source: MLS PIN #73467815 Report a problem | ||
| 12/12/2025 | Listing removed | $629,000$370/sqft |
Source: MLS PIN #73451888 Report a problem | ||
| 12/4/2025 | Price change | $629,000-1.6%$370/sqft |
Source: MLS PIN #73451888 Report a problem | ||
| 11/6/2025 | Listed for sale | $639,000+46.9%$375/sqft |
Source: MLS PIN #73451888 Report a problem | ||
| 6/8/2021 | Sold | $435,000$256/sqft |
Source: Agent Provided Report a problem | ||
Public tax history
Tax history is unavailable.
Monthly payment
Est. payment
Payment breakdown
Explore the cost of this home by adjusting the details. Changes won't be saved.Climate risks
Neighborhood: 02330
Nearby schools
GreatSchools rating
- 6/10Carver Elementary SchoolGrades: PK-5Distance: 2.4 mi
- 4/10Carver Middle/High SchoolGrades: 6-12Distance: 3.1 mi
- $540,0002 bd3 ba1.7k sqft29 Santana Way #29, Carver, MA 02330Sold
- $826,9005 bd3 ba2.8k sqft5 Arrowhead Ln, Carver, MA 02330Off Market
- $550,0002 bd3 ba1.7k sqft20 Santana Way #20, Carver, MA 02330Sold
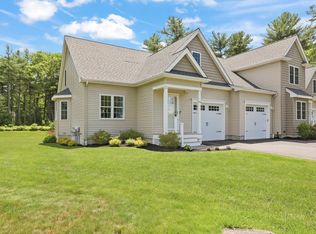
- $549,9002 bd3 ba1.8k sqft19 Santana Way #19, Carver, MA 02330For Sale
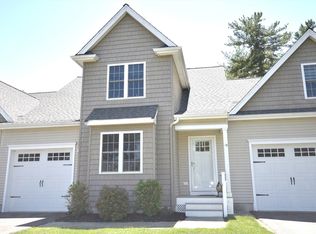
- $520,0002 bd3 ba1.9k sqft31 Santana Way #31, Carver, MA 02330Sold
- $840,8003 bd2 ba2.9k sqft6 Arrowhead Ln, Carver, MA 02330Off Market
- $693,5004 bd2 ba1.9k sqft9 Lillian Way, Carver, MA 02330Off Market
- $774,4003 bd3 ba2.1k sqft3 Arrowhead Ln, Carver, MA 02330Off Market
A local agent can set up tours, give advice and negotiate with sellers.
Similar homes
- $599,0002 bd3 ba2k sqftThe Villages At Brookside, Buzzards Bay, MA 02532For Sale
 MLS ID #73539490, Linda Stoll, The Realty Cape Cod. MLS PIN
 - $699,9003 bd3 ba2.1k sqft2 Nottingham Dr, Raynham, MA 02767For Sale
 MLS ID #73556504, Karissa Briceno, Here Realty LLC. MLS PIN
 - $599,8004 bd2 ba2.2k sqft4 Star Ave, Middleboro, MA 02346For Sale
 MLS ID #73537865, Andrew Romano, Bold Real Estate Inc.. MLS PIN
 - $599,9992 bd2 ba2.4k sqft23 Meadow Brook Rd, Raynham, MA 02767For Sale
 MLS ID #73553185, Ryan Kozak, Keller Williams Elite. MLS PIN
 - $650,0003 bd3 ba2k sqft8 Rebecca Rd, Assonet, MA 02702For SaleMLS ID #73554506, Cindy Brouwer, Cindy Brouwer Real Estate. MLS PIN
- $619,0003 bd3 ba2k sqftPembroke Pines, Pembroke, MA 02359For SaleMLS ID #73480351, Carol J. Lochiatto, Keller Williams Realty. MLS PIN
- $699,0002 bd3 ba1.7k sqft12 Ocean Pines Dr #1, Sagamore Beach, MA 02562For SaleMLS ID #73547005, Laurie-Ann Webster, Today Real Estate, Inc.. MLS PIN
- $789,0003 bd2 ba2.1k sqft233 Tispaquin St, Middleboro, MA 02346For SaleMLS ID #73541081, Nicole DeBenedictis, Homistic Real Estate Inc.. MLS PIN
- $599,0002 bd2 ba1.4k sqft6 Michelle Ln, Mattapoisett, MA 02739For SaleMLS ID #73520041, Joanne Mecke, Conway - Mattapoisett. MLS PIN
- $679,9003 bd2 ba1.7k sqft19 Squirrel Island Rd, Wareham, MA 02571For SaleMLS ID #73552018, Sonia Amaral, Coldwell Banker Realty - Marion. MLS PIN
- $785,0003 bd3 ba1.9k sqft23 Black Cat Rd, Plymouth, MA 02360For SaleMLS ID #73553885, Viken Dumeciyan, eXp Realty LLC. MLS PIN
- $629,0004 bd2 ba2.1k sqft32 Maria Ln, Taunton, MA 02780For SaleMLS ID #73554826, Jodi Donovan, Keller Williams South Watuppa. MLS PIN
- $659,9002 bd2 ba1.5k sqft6 Champlain Cir, Plymouth, MA 02360For SaleMLS ID #73556957, Shepard Long, Advocate Realty Associates, Inc.. MLS PIN
- $749,9002 bd3 ba1.8k sqftSawyer’s Reach, Plymouth, MA 02360For SaleMLS ID #73475457, Ashley Brennan, Gibson Sotheby's International Realty. MLS PIN
- $525,0003 bd3 ba1.5k sqftBernard's Way Condominium, Lakeville, MA 02347For SaleMLS ID #73542909, Janice Wright, RE/MAX Platinum. MLS PIN
- $620,0003 bd3 ba2.3k sqftVillage River Bend, West Bridgewater, MA 02379For SaleMLS ID #73504151, Joseph Kwiatkowski, Today Real Estate, Inc.. MLS PIN
- $749,9003 bd2 ba2.2k sqft888 Walnut Plain Rd, Rochester, MA 02770For SaleMLS ID #73553437, Louise Taylor, RE/MAX Vantage. MLS PIN
- $639,8003 bd2 ba1.9k sqft24 Saddle Dr, Bridgewater, MA 02324For SaleMLS ID #73547556, John Allaire, Easton Real Estate, LLC. MLS PIN
- $699,0004 bd2 ba2.2k sqft92 Colchester Dr, Plymouth, MA 02360For SaleMLS ID #73553536, Sally King, Options 153, Mullen & Partners. MLS PIN
- $599,0002 bd3 ba2.4k sqftBay Farm, Duxbury, MA 02332For SaleMLS ID #73476104, Marcy Richardson, William Raveis R.E. & Home Services. MLS PIN
