Skip main navigation
Pending
  • $1,850,000

    20 Sea Croft Cv, Santa Rosa Beach, FL 32459

    7beds
    3,157sqft
    : 
    $10,689/mo
    Get pre-qualified
    Single Family Residence
    Built in 2024
    4,455 Square Feet Lot
    $-- Zestimate®
    $586/sqft
    $-- HOA

    What's special

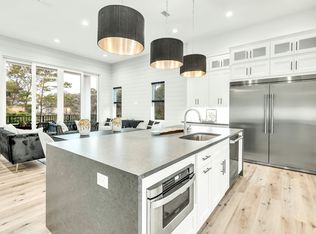
    High-end finishesGourmet kitchenSpacious open-concept interiorAmple entertainment space
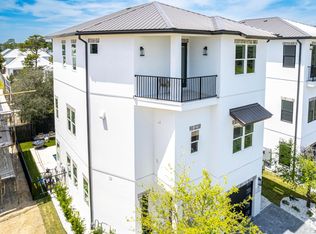
    Recently built with projected gross rental income exceeding $180,000, located in the highly sought-after Sea Croft Cottages community just moments from 30A. Golf cart included! This 7-bedroom, 7-bath home is designed for maximum rental performance and guest experience, featuring a private pool with spillover spa, multiple outdoor living areas, and a spacious open-concept interior. Enjoy close proximity to Gulf Place, Ed Walline Beach Access, and popular dining spots like Shunk Gulley. Thoughtfully designed with high-end finishes, a gourmet kitchen, and ample entertainment space, this home offers both luxury and functionality. Ideal as a turnkey investment or second home, this property combines strong income potential with an unbeatable location along Scenic Highway 30A.
    36 days
    |
    428
    |
    40
    |

    Likely to sell faster than

    Zillow last checked:

    Listing updated:

    Listed by:

    Michael B Savage 850-699-9332,

    Christies International Real Estate Emerald Coast

    Source: ECAOR,MLS#: 1007438MLS Logo

      Facts & features

      Interior

      Bedrooms & bathrooms
      • Bedrooms: 7
      • Bathrooms: 7
      • Full bathrooms: 7
      Primary bedroom
      • Level: Third
      • Area: 168.75 Square Feet
      • Dimensions: 13.5 x 12.5
      Primary bedroom
      • Level: Third
      • Area: 94.5 Square Feet
      • Dimensions: 13.5 x 7
      Bedroom
      • Level: First
      • Area: 138 Square Feet
      • Dimensions: 12 x 11.5
      Bedroom
      • Level: Third
      • Area: 182 Square Feet
      • Dimensions: 14 x 13
      Bedroom
      • Level: Third
      • Area: 182 Square Feet
      • Dimensions: 14 x 13
      Bathroom
      • Level: First
      • Area: 35.75 Square Feet
      • Dimensions: 6.5 x 5.5
      Bathroom
      • Level: First
      • Area: 49 Square Feet
      • Dimensions: 7 x 7
      Bathroom
      • Level: Second
      • Area: 60.5 Square Feet
      • Dimensions: 11 x 5.5
      Bathroom
      • Level: Third
      • Area: 74.75 Square Feet
      • Dimensions: 11.5 x 6.5
      Bathroom
      • Level: Third
      • Area: 69 Square Feet
      • Dimensions: 11.5 x 6
      Other
      • Level: Second
      • Area: 60.5 Square Feet
      • Dimensions: 11 x 5.5
      Other
      • Level: Second
      • Area: 378 Square Feet
      • Dimensions: 21 x 18
      Other
      • Level: Third
      • Area: 0 Square Feet
      • Length: 10.5 Feet
      Bonus room
      • Level: First
      • Area: 214.5 Square Feet
      • Dimensions: 16.5 x 13
      Bonus room
      • Level: Third
      • Area: 181.25 Square Feet
      • Dimensions: 14.5 x 12.5
      Other
      • Level: First
      • Area: 80.5 Square Feet
      • Dimensions: 11.5 x 7
      Other
      • Level: Second
      • Area: 45.5 Square Feet
      • Dimensions: 7 x 6.5
      Garage
      • Level: First
      • Area: 246 Square Feet
      • Dimensions: 20.5 x 12
      Kitchen
      • Level: Second
      • Area: 272.25 Square Feet
      • Dimensions: 16.5 x 16.5
      Living room
      • Level: Second
      • Area: 252 Square Feet
      • Dimensions: 18 x 14
      Heating
      • Central, Natural Gas
      Cooling
      • Central Air, Ceiling Fan(s)
      Appliances
      • Included: Dishwasher, Disposal, Dryer, Freezer, Microwave, Range Hood, Washer, Gas Water Heater
      • Laundry: Washer/Dryer Hookup
      Features
      • Vaulted Ceiling(s), Kitchen Island, Recessed Lighting, Pantry, Shelving, Walls Wainscoting, Woodwork Painted
      • Flooring: Hardwood, Tile
      • Windows: Window Treatments
      • Common walls with other units/homes: No Common Walls
      Interior area
      • Total structure area: 3,157
      • Total interior livable area: 3,157 sqft

      Property

      Parking
      • Total spaces: 5
      • Parking features: Garage Door Opener
      • Attached garage spaces: 1
      Features
      • Stories: 3
      • Patio & porch: Covered, Porch
      • Exterior features: Outdoor Grill, Balcony, Private Yard, Rain Gutters
      • Pool features: Heated, In Ground
      • Has spa: Yes
      • Spa features: Heated
      • Fencing: Privacy
      Lot
      • Size: 4,455 Square Feet
      • Dimensions: 99 x 45
      • Features: Covenants, Restrictions, Within 1/2 Mile to Water
      Details
      • Parcel number: 023S20341730000020
      • Zoning description: Resid Multi-Family

      Construction

      Type & style
      • Home type: SingleFamily
      • Architectural style: Beach House
      • Property subtype: Single Family Residence
      Materials
      • Frame, Stucco
      • Foundation: Slab
      • Roof: Metal
      Condition
      • Construction Complete
      • New construction: No
      • Year built: 2024

      Utilities & green energy

      • Water: Public

      Community & HOA

      Community
      • Features: Short Term Rental - Allowed
      • Security: Smoke Detector(s)
      • Subdivision: Sea Croft Cottages
      HOA
      • Has HOA: Yes
      • Services included: Legal, Management
      Location
      • Region: Santa Rosa Beach

      Financial & listing details

      • Price per square foot: $586/sqft
      • Tax assessed value: $1,386,764
      • Annual tax amount: $11,413
      • Date on market: 7/11/2026
      • Road surface type: Paved

        Estimated market value

        Not available

        Estimated sales range

        Not available

        Not available

        Price history

        DateEventPrice
        7/30/2026Pending sale$1,850,000$586/sqft
        Source: ECAOR #1007438 Report a problem
        7/11/2026Listed for sale$1,850,000+0.9%$586/sqft
        Source: ECAOR #1007438 Report a problem
        5/13/2026Sold$1,833,888-0.6%$581/sqft
        Source: ECAOR #998736 Report a problem
        4/6/2026Pending sale$1,845,000$584/sqft
        Source: ECAOR #998736 Report a problem
        4/6/2026Price change$1,845,000+2.8%$584/sqft
        Source: ECAOR #998736 Report a problem
        3/24/2026Listed for sale$1,795,000-2.7%$569/sqft
        Source: ECAOR #998736 Report a problem
        3/23/2026Listing removed$1,845,000$584/sqft
        Source: ECAOR #979032 Report a problem
        6/17/2025Listed for sale$1,845,000$584/sqft
        Source: ECAOR #979032 Report a problem
        3/18/2025Listing removed$1,845,000$584/sqft
        Source: ECAOR #949270 Report a problem
        12/31/2024Price change$1,845,000-4.2%$584/sqft
        Source: ECAOR #949270 Report a problem
        5/7/2024Listed for sale$1,925,000$610/sqft
        Source: ECAOR #949270 Report a problem

        Public tax history

        YearProperty taxesTax assessment
        2025$11,413 +739.5%$1,152,683 +2998.7%
        2024$1,359 +342.4%$37,199 +10%
        2023$307 $33,817
        Find assessor info on the county website

        Monthly payment

        Est. payment

        Payment breakdown

        Explore the cost of this home by adjusting the details. Changes won't be saved.
        All calculations are estimates and provided by Zillow, Inc. for informational purposes only. Actual amounts may vary.
        HOA fees may include property taxes on listings classified as Co-Ops. Contact the listing agent and/or owner for fee details.
        See how much you could borrow to make a competitive offer.

        Climate risks

        Neighborhood: 32459

        Getting around

        32 / 100
        Car-Dependent
        43 / 100
        Somewhat Bikeable

        Nearby schools

        GreatSchools rating
        Schools provided by the listing agent
        • Elementary: Van R Butler
        • Middle: Emerald Coast
        • High: South Walton

        Source: ECAOR. This data may not be complete. We recommend contacting the local school district to confirm school assignments for this home.

        A local agent can set up tours, give advice and negotiate with sellers.

        A local lender can help you make sure your offer is ready when you are.

        Browse local experts

        Similar homes