Rare new construction under $2M just off 30A. Seacroft Cottages is an exciting new 14 home subdivision tucked just off County Hwy 393 and a short stroll from 30A, ultra-happening Shunk Gulley restaurant, and 30A's widest public beach access at Ed Walline Park. Offered fully and beautifully furnished, no wonder this ''has it all'' home is projected to produce over $200K per year in vacation rental income.
Sold for $1,800,000
$1,800,000
28 Sea Croft Dr, Pt Washington, FL 32459
7beds
3,157sqft
Single Family Residence
Built in 2024
4,455 Square Feet Lot
$1,786,800 Zestimate®
$570/sqft
$7,735 Estimated rent
Home value
$1,786,800
$1.63M - $1.97M
$7,735/mo
Zestimate® history
Owner options
List your home for rent
$7,735/mo
Rent Zestimate®
Find your next renter with Zillow Rental Manager. Plus, with online applications, you can quickly screen prospective tenants – for free.
$7,735/mo
Rent Zestimate®
Refinance and save
$10,940/mo
Est. payment
Refinancing to a lower rate could help reduce your monthly payments and save thousands over the life of the loan.
$10,940/mo
Est. payment
Explore your selling options
Work with a Zillow partner agent
Leverage their expertise and Zillow's premium Showcase listings to get your home seen by more buyers.
Get startedList with your own agent
Get your home in front of millions of buyers by listing it on Zillow.
Learn how to do itSell it yourself
Take full control of how buyers see your home on Zillow by listing For Sale by Owner (FSBO).
List your homeWhat's special
Zillow last checked:
Listing updated:
Listed by:
Cindy Cole Fine Homes 850-502-6344,
Keller Williams Realty Destin,
Zach A McLean 850-428-6825,
Mainsail Realty Company
Bought with:
Alexandra P Chaney, 3623181
Rising Star Real Estate Inc
Source: ECAOR,MLS#: 982161
Facts & features
Interior
Bedrooms & bathrooms
- Bedrooms: 7
- Bathrooms: 7
- Full bathrooms: 7
Primary bedroom
- Level: Third
- Area: 168.75 Square Feet
- Dimensions: 13.5 x 12.5
Bedroom
- Level: First
- Area: 138 Square Feet
- Dimensions: 12 x 11.5
Bedroom
- Level: Third
- Area: 182 Square Feet
- Dimensions: 14 x 13
Bedroom
- Level: Third
- Area: 182 Square Feet
- Dimensions: 14 x 13
Primary bathroom
- Level: Third
- Area: 94.5 Square Feet
- Dimensions: 13.5 x 7
Bathroom
- Level: First
- Area: 35.75 Square Feet
- Dimensions: 6.5 x 5.5
Bathroom
- Level: First
- Area: 49 Square Feet
- Dimensions: 7 x 7
Bathroom
- Level: Second
- Area: 60.5 Square Feet
- Dimensions: 11 x 5.5
Bathroom
- Level: Third
- Area: 74.75 Square Feet
- Dimensions: 11.5 x 6.5
Bathroom
- Level: Third
- Area: 69 Square Feet
- Dimensions: 11.5 x 6
Other
- Level: Second
- Area: 60.5 Square Feet
- Dimensions: 11 x 5.5
Other
- Level: Second
- Area: 378 Square Feet
- Dimensions: 21 x 18
Other
- Level: Third
Bonus room
- Level: First
- Area: 214.5 Square Feet
- Dimensions: 16.5 x 13
Bonus room
- Level: Third
- Area: 181.25 Square Feet
- Dimensions: 14.5 x 12.5
Other
- Level: First
- Area: 80.5 Square Feet
- Dimensions: 11.5 x 7
Other
- Level: Second
- Area: 45.5 Square Feet
- Dimensions: 7 x 6.5
Garage
- Level: First
- Area: 246 Square Feet
- Dimensions: 20.5 x 12
Kitchen
- Level: Second
- Area: 272.25 Square Feet
- Dimensions: 16.5 x 16.5
Living room
- Level: Second
- Area: 252 Square Feet
- Dimensions: 18 x 14
Heating
- Natural Gas
Cooling
- Central Air
Appliances
- Included: Dishwasher, Disposal, Dryer, Freezer, Microwave, Range Hood, Washer
- Laundry: Washer/Dryer Hookup
Features
- Vaulted Ceiling(s), Kitchen Island, Recessed Lighting, Pantry, Shelving, Walls Wainscoting, Woodwork Painted
- Flooring: Hardwood, Tile
- Windows: Window Treatments
- Furnished: Yes
- Common walls with other units/homes: No Common Walls
Interior area
- Total structure area: 3,157
- Total interior livable area: 3,157 sqft
Property
Parking
- Total spaces: 1
- Parking features: Garage Door Opener, Garage
- Garage spaces: 1
Features
- Stories: 3
- Patio & porch: Covered, Porch
- Exterior features: Outdoor Grill, Balcony, Private Yard, Rain Gutters
- Pool features: Heated, In Ground
- Has spa: Yes
- Spa features: Heated
- Fencing: Privacy
Lot
- Size: 4,455 Square Feet
- Dimensions: 99 x 45
- Features: Within 1/2 Mile to Water
Details
- Parcel number: 023S20341730000030
- Zoning description: Resid Multi-Family
Construction
Type & style
- Home type: SingleFamily
- Architectural style: Contemporary
- Property subtype: Single Family Residence
Materials
- Frame, Stucco
- Foundation: Slab
- Roof: Metal
Condition
- Construction Complete
- New construction: No
- Year built: 2024
Utilities & green energy
- Water: Public
Community & HOA
Community
- Features: Short Term Rental - Allowed
- Security: Smoke Detector(s)
- Subdivision: Sea Croft Cottages
HOA
- Has HOA: Yes
- Services included: Legal, Management
Location
- Region: Pt Washington
Financial & listing details
- Price per square foot: $570/sqft
- Date on market: 7/31/2025
- Road surface type: Paved
Price history
| Date | Event | Price |
|---|---|---|
| 9/10/2025 | Sold | $1,800,000-2.4%$570/sqft |
Source:  ECAOR #982161 Report a problem ECAOR #982161 Report a problem | ||
| 7/31/2025 | Pending sale | $1,845,000$584/sqft |
Source: ECAOR #982161 Report a problem | ||
| 6/16/2025 | Listing removed | $1,845,000$584/sqft |
Source: ECAOR #971478 Report a problem | ||
| 3/18/2025 | Listed for sale | $1,845,000$584/sqft |
Source: ECAOR #971478 Report a problem | ||
Public tax history
Tax history is unavailable.
Neighborhood: 32459
Nearby homes
- $1,800,0007 bd7 ba3k sqft28 Sea Croft Cv, Santa Rosa Beach, FL 32459Sold
- $1,850,0007 bd7 ba3.1k sqft20 Sea Croft Cv, Santa Rosa Beach, FL 32459For Sale

- $1,900,0007 bd8 ba3.4k sqft36 Sea Croft Cv, Santa Rosa Beach, FL 32459Sold
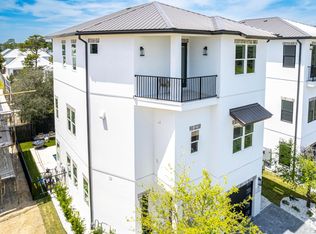
- $1,900,0007 bd7 ba3.5k sqft10 Sea Croft Cv, Santa Rosa Beach, FL 32459Sold
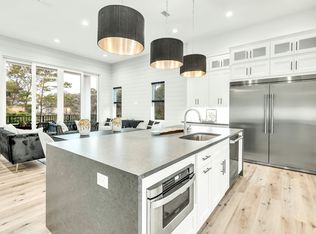
- $316,250-- bd-- ba-- sqft40 Sea Croft Cv, Santa Rosa Beach, FL 32459Off Market
- $2,285,0007 bd7 ba4k sqft46 Sea Croft Cv, Santa Rosa Beach, FL 32459For Sale
- $261,250-- bd-- ba-- sqft50 Sea Croft Cv, Santa Rosa Beach, FL 32459Off Market
- $1,217,0004 bd5 ba2.8k sqft19 W Carefree Ln, Santa Rosa Beach, FL 32459Off Market
Nearby schools
GreatSchools rating
- 10/10Bay Elementary SchoolGrades: K-5Distance: 9.1 mi
- 8/10Emerald Coast Middle SchoolGrades: 6-8Distance: 6.8 mi
- 8/10South Walton High SchoolGrades: 9-12Distance: 3.3 mi
Schools provided by the listing agent
- Elementary: Van R Butler
- Middle: Emerald Coast
- High: South Walton
Source: ECAOR. This data may not be complete. We recommend contacting the local school district to confirm school assignments for this home.


Get pre-qualified for a loan
At Zillow Home Loans, we can pre-qualify you in as little as 5 minutes with no impact to your credit score.An equal housing lender. NMLS #10287.
Sell for more on Zillow
Get a Zillow Showcase℠ listing at no additional cost and you could sell for .
$1,786,800
2% more
+$35,736
With Zillow Showcase(estimated)
$1,822,536
- Florida
- Walton County
- Santa Rosa Beach
- 32459
- 28 Sea Croft Dr
Nearby cities
Nearby zip codes
Other Santa Rosa Beach Topics
- Apartments for Rent in 32459
- Houses for Sale in 32459
- Houses for Rent in 32459
- 32459 Real Estate
- Santa Rosa Beach Condos
- Houses for Sale in Santa Rosa Beach
- Newest Listings in Santa Rosa Beach
- Santa Rosa Beach Home Values
- Santa Rosa Beach Real Estate Agents
- Santa Rosa Beach Refinance
- Santa Rosa Beach Mortgage Rates
