Welcome to Silver Ridge, one of Berlin’s premier planned communities. This lovely ranch style home boasts a total of 3,000+ square feet of living space with 1755 sf on the main level and 1300 sq. Ft. in the walk-out lower level. Upon entering through the custom front door, you will be greeted with an open floor plan and split bedroom design. The great room includes a gas fireplace, tray ceiling and oak flooring which extends to the dining room, halls and foyer. From the great room you can gain access to an inviting screened-in porch and large deck. The kitchen includes a dining area, breakfast bar, SS appliances 3 years old and newer. The granite counters and tumbled marbled backsplash are a neutral tone and blend beautifully with the natural wood cabinets. The master bedroom suite includes a full bath with a double sink vanity, jacuzzi tub, and stand-alone shower with glass shower door. In addition, the large walk-in closet is equipped with built-ins. On the other side of the great room there are 2 bedrooms and a 2nd. Full bath. Laundry is on the main level. The extraordinary above grade walk-out finished lower level includes 1300 SF of living space with a half bath, a large family room 28’X29’, study/office/exercise room 16’X17’. Add a closet and it becomes a 4th bedroom. There is an attached two car garage and home security system, 1 year old gas HW heater and central AC. Move right in and enjoy the the views from this beautifully landscaped property!
Sold for $505,000
$505,000
20 Sea Green Drive, Berlin, CT 06037
3beds
3,099sqft
Condominium
Built in 2002
-- sqft lot
$615,400 Zestimate®
$163/sqft
$3,437 Estimated rent
Home value
$615,400
$585,000 - $652,000
$3,437/mo
Zestimate® history
Owner options
List your home for rent
$3,437/mo
Rent Zestimate®
Find your next renter with Zillow Rental Manager. Plus, with online applications, you can quickly screen prospective tenants – for free.
$3,437/mo
Rent Zestimate®
Refinance and save
$3,982/mo
Est. payment
Refinancing to a lower rate could help reduce your monthly payments and save thousands over the life of the loan.
$3,982/mo
Est. payment
Explore your selling options
Work with a Zillow partner agent
Leverage their expertise and Zillow's premium Showcase listings to get your home seen by more buyers.
Get startedList with your own agent
Get your home in front of millions of buyers by listing it on Zillow.
Learn how to do itSell it yourself
Take full control of how buyers see your home on Zillow by listing For Sale by Owner (FSBO).
List your homeWhat's special
Gas fireplaceMaster bedroom suiteCentral acLarge deckStand-alone showerHome security systemDouble sink vanity
Zillow last checked:
Listing updated:
Listed by:
Laurel G. Klepacki 860-573-5686,
The Joseph J. Gustin Company 860-225-4613,
Joseph Klepacki 860-573-5147,
The Joseph J. Gustin Company
Bought with:
Laurel G. Klepacki, RES.0366660
The Joseph J. Gustin Company
Joseph Klepacki
The Joseph J. Gustin Company
Source: Smart MLS,MLS#: 170605795
Facts & features
Interior
Bedrooms & bathrooms
- Bedrooms: 3
- Bathrooms: 3
- Full bathrooms: 2
- 1/2 bathrooms: 1
Primary bedroom
- Features: High Ceilings, Whirlpool Tub, Walk-In Closet(s), Wall/Wall Carpet
- Level: Main
- Area: 196 Square Feet
- Dimensions: 14 x 14
Bedroom
- Features: Bay/Bow Window, High Ceilings
- Level: Main
- Area: 156 Square Feet
- Dimensions: 12 x 13
Bedroom
- Features: High Ceilings, Wall/Wall Carpet
- Level: Main
- Area: 144 Square Feet
- Dimensions: 12 x 12
Dining room
- Features: High Ceilings, Hardwood Floor
- Level: Main
- Area: 156 Square Feet
- Dimensions: 12 x 13
Family room
- Features: Wall/Wall Carpet
- Level: Lower
- Area: 812 Square Feet
- Dimensions: 29 x 28
Great room
- Features: High Ceilings, Fireplace, Hardwood Floor
- Level: Main
- Area: 280.5 Square Feet
- Dimensions: 16.5 x 17
Kitchen
- Features: High Ceilings, Breakfast Nook, Granite Counters, Tile Floor
- Level: Main
- Area: 220 Square Feet
- Dimensions: 10 x 22
Study
- Features: Wall/Wall Carpet
- Level: Lower
- Area: 272 Square Feet
- Dimensions: 16 x 17
Heating
- Forced Air, Natural Gas
Cooling
- Ceiling Fan(s), Central Air
Appliances
- Included: Oven/Range, Microwave, Refrigerator, Dishwasher, Disposal, Washer, Dryer, Water Heater, Gas Water Heater
Features
- Central Vacuum
- Windows: Thermopane Windows
- Basement: Full,Partially Finished,Heated,Cooled
- Number of fireplaces: 1
- Common walls with other units/homes: End Unit
Interior area
- Total structure area: 3,099
- Total interior livable area: 3,099 sqft
- Finished area above ground: 3,099
Property
Parking
- Total spaces: 2
- Parking features: Attached, Garage Door Opener
- Attached garage spaces: 2
Features
- Stories: 1
- Patio & porch: Deck, Screened
Lot
- Features: Corner Lot
Details
- Parcel number: 2326945
- Zoning: MR-2
Construction
Type & style
- Home type: Condo
- Architectural style: Ranch
- Property subtype: Condominium
- Attached to another structure: Yes
Materials
- Vinyl Siding, Stucco
Condition
- New construction: No
- Year built: 2002
Utilities & green energy
- Sewer: Public Sewer
- Water: Public
Green energy
- Energy efficient items: Windows
Community & HOA
Community
- Features: Gated, Planned Unit Development, Golf, Health Club, Library, Medical Facilities, Park, Playground, Pool, Shopping/Mall
- Security: Security System
HOA
- Has HOA: Yes
- Amenities included: Management
- Services included: Maintenance Grounds, Trash, Snow Removal, Road Maintenance
- HOA fee: $333 monthly
Location
- Region: Berlin
Financial & listing details
- Price per square foot: $163/sqft
- Tax assessed value: $296,700
- Annual tax amount: $8,770
- Date on market: 1/17/2024
Price history
| Date | Event | Price |
|---|---|---|
| 1/12/2024 | Sold | $505,000-3.8%$163/sqft |
Source:  Smart MLS #170605795 Report a problem Smart MLS #170605795 Report a problem | ||
| 10/28/2023 | Pending sale | $524,900$169/sqft |
Source: Smart MLS #170605511 Report a problem | ||
| 10/20/2023 | Listed for sale | $524,900+9.4%$169/sqft |
Source: Smart MLS #170605511 Report a problem | ||
| 2/15/2007 | Sold | $480,000$155/sqft |
Source: Public Record Report a problem | ||
Public tax history
| Year | Property taxes | Tax assessment |
|---|---|---|
| 2025 | $9,094 +1.5% | $296,700 |
| 2024 | $8,963 +2.2% | $296,700 |
| 2023 | $8,770 -6.3% | $296,700 +8.8% |
| 2022 | $9,356 +1.1% | $272,700 |
| 2021 | $9,253 | $272,700 |
| 2020 | $9,253 | $272,700 |
| 2019 | $9,253 +4.4% | $272,700 |
| 2018 | $8,863 +15.6% | $272,700 +12.5% |
| 2017 | $7,665 +2.6% | $242,500 |
| 2016 | $7,471 +1.5% | $242,500 |
| 2015 | $7,360 | $242,500 |
Find assessor info on the county website
Neighborhood: 06037
Nearby homes
- $425,0003 bd2 ba1.3k sqft28 Rosewood Ln, Berlin, CT 06037Sold
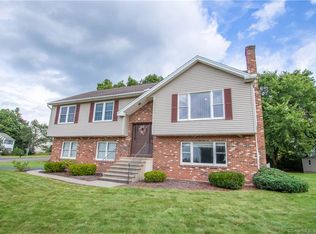
- $536,4003 bd2 ba1.7k sqft34 Sea Green Dr, Berlin, CT 06037Off Market
- $470,0003 bd3 ba1.8k sqft21 Sea Green Dr, Berlin, CT 06037Sold
- $470,0003 bd3 ba2.2k sqft21 Sea Green Dr #21, Berlin, CT 06037Sold
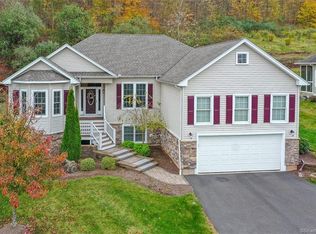
- $577,0003 bd2 ba1.7k sqft29 Sea Green Dr, Berlin, CT 06037Off Market
- $554,8003 bd3 ba1.7k sqft42 Sea Green Dr, Berlin, CT 06037Off Market
- $548,7003 bd3 ba1.7k sqft15 Sea Green Dr, Berlin, CT 06037Off Market
- $557,9003 bd2 ba2k sqft39 Sea Green Dr, Berlin, CT 06037Off Market
Nearby schools
GreatSchools rating
- 6/10Emma Hart Willard SchoolGrades: PK-5Distance: 2.1 mi
- 7/10Catherine M. Mcgee Middle SchoolGrades: 6-8Distance: 2.1 mi
- 9/10Berlin High SchoolGrades: 9-12Distance: 2.5 mi
Schools provided by the listing agent
- High: Berlin
Source: Smart MLS. This data may not be complete. We recommend contacting the local school district to confirm school assignments for this home.


Get pre-qualified for a loan
At Zillow Home Loans, we can pre-qualify you in as little as 5 minutes with no impact to your credit score.An equal housing lender. NMLS #10287.
Sell for more on Zillow
Get a Zillow Showcase℠ listing at no additional cost and you could sell for .
$615,400
2% more
+$12,308
With Zillow Showcase(estimated)
$627,708
- Connecticut
- Hartford County
- Berlin
- 06037
- 20 Sea Green Drive
Nearby cities
Nearby neighborhoods
Nearby zip codes
Other Berlin Topics
