Welcome to Silver Ridge, one of Berlin’s finest and most desirable gated communities. Tucked in the back, you’ll find this gorgeous newer built (2015) 3 bedroom, 3 full bath, stand-alone ranch style home. With elegance and style, this one is a stunner. This home has a smart layout with a modern open floor plan, combination living and dining room and a pretty open kitchen with bar seating plus a breakfast nook overlooking the backyard. Off the living room is a fantastic screened in porch and double doors to the large deck. There are high end finishes throughout including granite counters, a marble surround gas fireplace, oak hardwood flooring, custom shades, architectural columns and tray ceilings. The spacious primary bedroom suite is set apart from the main living area and has a large bath with a 5 foot walk-in tiled shower, very large walk-in closet and a double-sink granite vanity. The additional two bedrooms share the second full bath. Down to the lower level is a beautifully finished basement with full windows, the 3rd full bath, an electric fireplace, recessed lighting and separate zoned heating. Use as a family room or perhaps even an additional bedroom space. This home also has a first floor laundry room, a whole house gas generator and a spacious 2 car attached garage. The association takes care of snow removal and landscaping. You won’t want to miss this rare find! This community is not age restricted.
Sold for $470,000
$470,000
21 Sea Green Drive #21, Berlin, CT 06037
3beds
2,271sqft
Single Family Residence
Built in 2015
-- sqft lot
$549,700 Zestimate®
$207/sqft
$3,280 Estimated rent
Home value
$549,700
$522,000 - $577,000
$3,280/mo
Zestimate® history
Owner options
List your home for rent
$3,280/mo
Rent Zestimate®
Find your next renter with Zillow Rental Manager. Plus, with online applications, you can quickly screen prospective tenants – for free.
$3,280/mo
Rent Zestimate®
Refinance and save
$3,771/mo
Est. payment
Refinancing to a lower rate could help reduce your monthly payments and save thousands over the life of the loan.
$3,771/mo
Est. payment
Explore your selling options
Work with a Zillow partner agent
Leverage their expertise and Zillow's premium Showcase listings to get your home seen by more buyers.
Get startedList with your own agent
Get your home in front of millions of buyers by listing it on Zillow.
Learn how to do itSell it yourself
Take full control of how buyers see your home on Zillow by listing For Sale by Owner (FSBO).
List your homeWhat's special
Double-sink granite vanityMarble surround gas fireplaceLarge deckFull windowsLaundry roomSmart layoutCombination living
Zillow last checked:
Listing updated:
Listed by:
Michele M. Devanney 860-402-9397,
ERA Hart Sargis-Breen 860-666-5607
Bought with:
George Agnelli, REB.0788932
Agnelli Real Estate
Source: Smart MLS,MLS#: 170609313
Facts & features
Interior
Bedrooms & bathrooms
- Bedrooms: 3
- Bathrooms: 3
- Full bathrooms: 3
Primary bedroom
- Features: High Ceilings, Ceiling Fan(s), Hardwood Floor
- Level: Main
- Area: 187.33 Square Feet
- Dimensions: 14.3 x 13.1
Bedroom
- Features: High Ceilings, Hardwood Floor
- Level: Main
- Area: 153.4 Square Feet
- Dimensions: 11.8 x 13
Bedroom
- Features: High Ceilings, Hardwood Floor
- Level: Main
- Area: 107.67 Square Feet
- Dimensions: 11.1 x 9.7
Primary bathroom
- Features: Granite Counters, Double-Sink, Stall Shower, Walk-In Closet(s), Tile Floor
- Level: Main
- Area: 86.32 Square Feet
- Dimensions: 8.3 x 10.4
Dining room
- Features: Combination Liv/Din Rm, Hardwood Floor
- Level: Main
- Area: 165.1 Square Feet
- Dimensions: 12.7 x 13
Kitchen
- Features: High Ceilings, Breakfast Bar, Granite Counters, Dining Area, Tile Floor
- Level: Main
- Area: 194.74 Square Feet
- Dimensions: 9.1 x 21.4
Living room
- Features: High Ceilings, Balcony/Deck, Ceiling Fan(s), Combination Liv/Din Rm, Gas Log Fireplace, Hardwood Floor
- Level: Main
- Area: 320 Square Feet
- Dimensions: 16 x 20
Rec play room
- Features: Fireplace, Full Bath, Stall Shower
- Level: Lower
- Area: 768 Square Feet
- Dimensions: 24 x 32
Heating
- Forced Air, Zoned, Natural Gas
Cooling
- Central Air
Appliances
- Included: Electric Range, Microwave, Refrigerator, Dishwasher, Disposal, Washer, Dryer, Water Heater, Gas Water Heater
- Laundry: Main Level
Features
- Open Floorplan
- Doors: Storm Door(s)
- Windows: Thermopane Windows
- Basement: Partially Finished,Heated,Liveable Space,Storage Space,Sump Pump
- Number of fireplaces: 2
Interior area
- Total structure area: 2,271
- Total interior livable area: 2,271 sqft
- Finished area above ground: 1,809
- Finished area below ground: 462
Property
Parking
- Total spaces: 2
- Parking features: Attached
- Attached garage spaces: 2
Features
- Patio & porch: Deck, Screened
- Exterior features: Sidewalk, Underground Sprinkler
Lot
- Features: Cul-De-Sac, Subdivided, Few Trees
Details
- Parcel number: 2326930
- Zoning: MR-2
- Other equipment: Generator
Construction
Type & style
- Home type: SingleFamily
- Architectural style: Ranch
- Property subtype: Single Family Residence
Materials
- Vinyl Siding, Stone
- Foundation: Concrete Perimeter
- Roof: Asphalt
Condition
- New construction: No
- Year built: 2015
Utilities & green energy
- Sewer: Public Sewer
- Water: Public
- Utilities for property: Underground Utilities
Green energy
- Energy efficient items: Doors, Windows
Community & HOA
Community
- Features: Gated, Planned Unit Development, Lake, Medical Facilities, Park
- Security: Security System
HOA
- Has HOA: Yes
- Amenities included: Management
- Services included: Maintenance Grounds, Trash, Snow Removal, Road Maintenance
- HOA fee: $333 monthly
Location
- Region: Berlin
Financial & listing details
- Price per square foot: $207/sqft
- Tax assessed value: $289,700
- Annual tax amount: $8,564
- Date on market: 1/30/2024
Price history
| Date | Event | Price |
|---|---|---|
| 1/29/2024 | Sold | $470,000-5.1%$207/sqft |
Source:  Smart MLS #170609313 Report a problem Smart MLS #170609313 Report a problem | ||
| 1/25/2024 | Pending sale | $495,000$218/sqft |
Source: Smart MLS #170609313 Report a problem | ||
| 1/18/2024 | Price change | $495,000-4.6%$218/sqft |
Source: Smart MLS #170609313 Report a problem | ||
| 1/4/2024 | Listed for sale | $519,000$229/sqft |
Source: Smart MLS #170609313 Report a problem | ||
| 11/29/2023 | Pending sale | $519,000$229/sqft |
Source: Smart MLS #170609313 Report a problem | ||
| 11/17/2023 | Contingent | $519,000$229/sqft |
Source: Smart MLS #170609313 Report a problem | ||
| 11/15/2023 | Listed for sale | $519,000+34.8%$229/sqft |
Source: Smart MLS #170609313 Report a problem | ||
| 3/29/2021 | Sold | $385,000+0.5%$170/sqft |
Source: Smart MLS #170368952 Report a problem | ||
| 3/24/2017 | Sold | $383,000-1.8%$169/sqft |
Source: Smart MLS #G10150934 Report a problem | ||
| 1/20/2017 | Pending sale | $389,900$172/sqft |
Source: The Joseph J. Gustin Company #G10150934 Report a problem | ||
| 12/12/2016 | Listed for sale | $389,900$172/sqft |
Source: The Joseph J. Gustin Company #G10150934 Report a problem | ||
| 12/7/2016 | Pending sale | $389,900$172/sqft |
Source: The Joseph J. Gustin Company #G10150934 Report a problem | ||
| 10/6/2016 | Price change | $389,900-1.3%$172/sqft |
Source: The Joseph J. Gustin Company #G10150934 Report a problem | ||
| 7/12/2016 | Listed for sale | $394,900$174/sqft |
Source: The Joseph J. Gustin Company #G10150934 Report a problem | ||
Public tax history
Tax history is unavailable.
Neighborhood: 06037
Nearby homes
- $470,0003 bd3 ba1.8k sqft21 Sea Green Dr, Berlin, CT 06037Sold
- $580,7003 bd2 ba1.7k sqft29 Sea Green Dr, Berlin, CT 06037Off Market
- $545,8003 bd3 ba1.7k sqft15 Sea Green Dr, Berlin, CT 06037Off Market
- $505,0003 bd3 ba3k sqft20 Sea Green Dr, Berlin, CT 06037Sold
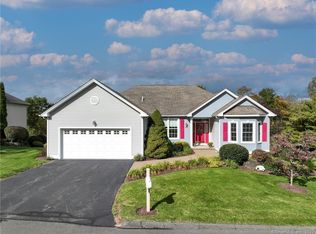
- $551,6003 bd2 ba2k sqft39 Sea Green Dr, Berlin, CT 06037Off Market
- $543,7003 bd2 ba1.7k sqft7 Sea Green Dr, Berlin, CT 06037Off Market
- $536,4003 bd2 ba1.7k sqft34 Sea Green Dr, Berlin, CT 06037Off Market
- $425,0003 bd2 ba1.3k sqft28 Rosewood Ln, Berlin, CT 06037Sold
Nearby schools
GreatSchools rating
- 6/10Emma Hart Willard SchoolGrades: PK-5Distance: 2.1 mi
- 7/10Catherine M. Mcgee Middle SchoolGrades: 6-8Distance: 2.1 mi
- 9/10Berlin High SchoolGrades: 9-12Distance: 2.5 mi


Get pre-qualified for a loan
At Zillow Home Loans, we can pre-qualify you in as little as 5 minutes with no impact to your credit score.An equal housing lender. NMLS #10287.
Sell for more on Zillow
Get a Zillow Showcase℠ listing at no additional cost and you could sell for .
$549,700
2% more
+$10,994
With Zillow Showcase(estimated)
$560,694
- Connecticut
- Hartford County
- Berlin
- 06037
- 21 Sea Green Drive Unit 21
Nearby cities
Nearby neighborhoods
Nearby zip codes
Other Berlin Topics
