This beautifully appointed single family attached home in The Bay Club, where refined modern style meets everyday practicality. Thoughtfully designed with both entertaining and comfort in mind, this residence offers an inviting and functional layout throughout.The spacious open floor plan seamlessly connects the living, dining, and kitchen areas, creating an ideal setting for gatherings or relaxed daily living. The sun-filled living room offers a warm, welcoming atmosphere, while the stunning kitchen serves as the heart of the home, featuring sleek appliances, a granite island, and ample space for cooking and conversation.The main-level primary suite provides convenience and privacy, complete with a generous walk-in closet , bath with dual vanities and a walk-in shower. Step outside to a private deck overlooking the landscaped backyard—perfect for enjoying peaceful mornings or evening unwinding.Upstairs, a cozy sitting area complements two additional bedrooms.
Sold for $1,070,000
$1,070,000
20 Split Rock Ln #20, Mattapoisett, MA 02739
3beds
2,471sqft
Condominium
Built in 2020
-- sqft lot
$-- Zestimate®
$433/sqft
$-- Estimated rent
Home value
Not available
Estimated sales range
Not available
Not available
Zestimate® history
Owner options
List your home for rent
Find your next renter with Zillow Rental Manager. Plus, with online applications, you can quickly screen prospective tenants – for free.
Refinance and save
$6,922/mo
Est. payment
Refinancing to a lower rate could help reduce your monthly payments and save thousands over the life of the loan.
$6,922/mo
Est. payment
Explore your selling options
Work with a Zillow partner agent
Leverage their expertise and Zillow's premium Showcase listings to get your home seen by more buyers.
Get startedList with your own agent
Get your home in front of millions of buyers by listing it on Zillow.
Learn how to do itSell it yourself
Take full control of how buyers see your home on Zillow by listing For Sale by Owner (FSBO).
List your homeWhat's special
Zillow last checked:
Listing updated:
Listed by:
Stephen Lynch 508-962-2852,
Coldwell Banker Realty - Marion 508-748-3044,
Laura Severino 508-317-8380
Bought with:
Beth Van der Veer
Conway - Mattapoisett
Source: MLS PIN,MLS#: 73489559
Facts & features
Interior
Bedrooms & bathrooms
- Bedrooms: 3
- Bathrooms: 3
- Full bathrooms: 2
- 1/2 bathrooms: 1
Primary bedroom
- Features: Flooring - Wall to Wall Carpet, Window(s) - Picture, Lighting - Overhead, Closet - Double
Bedroom 2
- Features: Flooring - Wall to Wall Carpet
Bedroom 3
- Features: Flooring - Wall to Wall Carpet
Bathroom 1
- Features: Bathroom - Double Vanity/Sink, Bathroom - Tiled With Shower Stall, Flooring - Stone/Ceramic Tile
Bathroom 2
- Features: Bathroom - Tiled With Tub
Bathroom 3
- Features: Bathroom - Half
Dining room
- Features: Flooring - Hardwood
Family room
- Features: Flooring - Laminate
Kitchen
- Features: Flooring - Hardwood, Dining Area, Countertops - Stone/Granite/Solid, Countertops - Upgraded, Kitchen Island, Lighting - Pendant, Lighting - Overhead
Living room
- Features: Flooring - Hardwood
Heating
- Forced Air
Cooling
- Central Air
Appliances
- Included: Range, Dishwasher, Disposal, Microwave, Washer, Dryer
Features
- Internet Available - Broadband, Internet Available - DSL
- Flooring: Wood, Tile, Carpet
- Doors: Insulated Doors
- Windows: Insulated Windows
- Has basement: Yes
- Number of fireplaces: 1
Interior area
- Total structure area: 2,471
- Total interior livable area: 2,471 sqft
- Finished area above ground: 2,516
- Finished area below ground: 772
Property
Parking
- Total spaces: 4
- Parking features: Garage
- Garage spaces: 2
- Uncovered spaces: 2
Features
- Waterfront features: Harbor, 1/2 to 1 Mile To Beach, Beach Ownership(Public)
Lot
- Size: 10,133 Square Feet
Details
- Parcel number: M:27.A L:125.0,4529890
- Zoning: RR3
Construction
Type & style
- Home type: Condo
- Property subtype: Condominium
- Attached to another structure: Yes
Materials
- Frame, See Remarks
- Roof: Shingle
Condition
- Year built: 2020
Utilities & green energy
- Electric: Circuit Breakers
- Sewer: Public Sewer
- Water: Public
Community & HOA
Community
- Features: Public Transportation, Shopping, Pool, Tennis Court(s), Walk/Jog Trails, Stable(s), Golf, Medical Facility, Laundromat, Bike Path, Conservation Area, Highway Access, House of Worship, Marina, Private School, Public School
HOA
- Services included: Road Maintenance, Maintenance Grounds, Snow Removal
- HOA fee: $400 monthly
Location
- Region: Mattapoisett
Financial & listing details
- Price per square foot: $433/sqft
- Tax assessed value: $688,200
- Annual tax amount: $7,405
- Date on market: 3/17/2026
Price history
| Date | Event | Price |
|---|---|---|
| 7/30/2026 | Sold | $1,070,000-6.1%$433/sqft |
Source: MLS PIN #73489559 Report a problem | ||
| 7/21/2026 | Pending sale | $1,139,000$461/sqft |
Source: MLS PIN #73489559 Report a problem | ||
| 7/7/2026 | Contingent | $1,139,000$461/sqft |
Source: MLS PIN #73489559 Report a problem | ||
| 5/30/2026 | Price change | $1,139,000-2.6%$461/sqft |
Source: MLS PIN #73489559 Report a problem | ||
| 4/6/2026 | Price change | $1,169,000-2.5%$473/sqft |
Source: MLS PIN #73489559 Report a problem | ||
| 3/20/2026 | Listed for sale | $1,199,000$485/sqft |
Source: MLS PIN #73489559 Report a problem | ||
Public tax history
Tax history is unavailable.
Neighborhood: 02739
Nearby homes
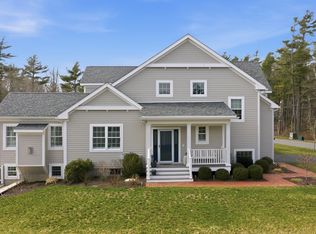
- $1,070,0003 bd4 ba3.2k sqft20 Split Rock Ln, Mattapoisett, MA 02739Sold
- $924,0002 bd2 ba2.2k sqft24 Split Rock Ln, Mattapoisett, MA 02739Off Market
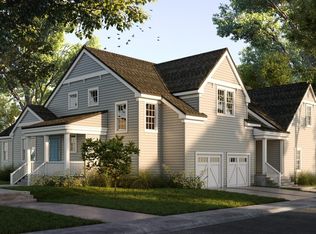
- $1,007,5003 bd3 ba2.5k sqft24 Split Rock Ln #0, Mattapoisett, MA 02739Off Market
- $868,5002 bd2 ba2.1k sqft22 Split Rock Ln, Mattapoisett, MA 02739Off Market
- $912,5002 bd2 ba2.3k sqft26 Split Rock Ln, Mattapoisett, MA 02739Off Market
- $918,0003 bd2 ba2.2k sqft18 Split Rock Ln, Mattapoisett, MA 02739Off Market
- $969,6002 bd4 ba2.7k sqft28 Split Rock Ln, Mattapoisett, MA 02739Off Market
- $967,2003 bd2 ba2.5k sqft16 Split Rock Ln, Mattapoisett, MA 02739Off Market
Nearby schools
GreatSchools rating
- 8/10Center SchoolGrades: PK-3Distance: 1.3 mi
- 5/10Old Rochester Regional Jr High SchoolGrades: 7-8Distance: 1 mi
- 8/10Old Rochester Regional High SchoolGrades: 9-12Distance: 1 mi


Get pre-qualified for a loan
At Zillow Home Loans, we can pre-qualify you in as little as 5 minutes with no impact to your credit score.An equal housing lender. NMLS #10287.
- Massachusetts
- Plymouth County
- Mattapoisett
- 02739
- 20 Split Rock Ln Unit 20
Nearby cities
Nearby zip codes
Other Mattapoisett Topics
