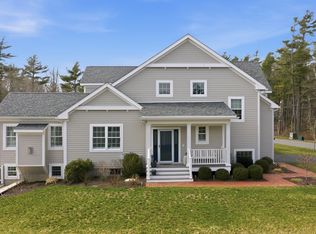
This beautifully appointed single family attached home in The Bay Club, where refined modern style meets everyday practicality. Thoughtfully designed with both entertaining and comfort in mind, this residence offers an inviting and functional layout throughout.The spacious open floor plan seamlessly connects the living, dining, and kitchen areas, creating an ideal setting for gatherings or relaxed daily living. The sun-filled living room offers a warm, welcoming atmosphere, while the stunning kitchen serves as the heart of the home, featuring sleek appliances, a granite island, and ample space for cooking and conversation.The main-level primary suite provides convenience and privacy, complete with a generous walk-in closet , bath with dual vanities and a walk-in shower. Step outside to a private deck overlooking the landscaped backyard—perfect for enjoying peaceful mornings or evening unwinding.Upstairs, a cozy sitting area complements two additional bedrooms.
Pending
$1,139,000
20 Split Rock Ln, Mattapoisett, MA 02739
3beds
3,288sqft
:
Get pre-qualified$7,011/mo
Single Family Residence
Built in 2020
10,133 Square Feet Lot
$932,800 Zestimate®
$346/sqft
$-- HOA
What's special
Walk-in showerLandscaped backyardBath with dual vanitiesInviting and functional layoutGenerous walk-in closetMain-level primary suiteTwo additional bedrooms
- 142 days |
- 103 |
- 0 |
Zillow last checked:
Listing updated:
Listed by:
Stephen Lynch 508-962-2852,
Coldwell Banker Realty - Marion 508-748-3044,
Laura Severino 508-317-8380
Source: MLS PIN,MLS#: 73476370
Facts & features
Interior
Bedrooms & bathrooms
- Bedrooms: 3
- Bathrooms: 4
- Full bathrooms: 3
- 1/2 bathrooms: 1
Primary bedroom
- Features: Flooring - Wall to Wall Carpet, Window(s) - Picture, Lighting - Overhead, Closet - Double
- Level: First
Bedroom 2
- Features: Flooring - Wall to Wall Carpet
- Level: Second
Bedroom 3
- Features: Flooring - Wall to Wall Carpet
- Level: Second
Bedroom 4
- Level: Basement
Bathroom 1
- Features: Bathroom - Double Vanity/Sink, Bathroom - Tiled With Shower Stall, Flooring - Stone/Ceramic Tile
- Level: First
Bathroom 2
- Features: Bathroom - Tiled With Tub
- Level: Second
Bathroom 3
- Features: Bathroom - Half
- Level: First
Dining room
- Features: Flooring - Hardwood
- Level: First
Family room
- Features: Flooring - Laminate
- Level: Basement
Kitchen
- Features: Flooring - Hardwood, Dining Area, Countertops - Stone/Granite/Solid, Countertops - Upgraded, Kitchen Island, Lighting - Pendant, Lighting - Overhead
- Level: First
Living room
- Features: Flooring - Hardwood
- Level: First
Heating
- Forced Air, Natural Gas
Cooling
- Central Air, Ductless
Appliances
- Included: Gas Water Heater, Range, Dishwasher, Disposal, Microwave, Washer, Dryer
- Laundry: First Floor, Electric Dryer Hookup, Washer Hookup
Features
- Flooring: Wood, Tile, Carpet
- Doors: Insulated Doors
- Windows: Insulated Windows, Screens
- Basement: Full
- Number of fireplaces: 1
Interior area
- Total structure area: 3,288
- Total interior livable area: 3,288 sqft
- Finished area above ground: 2,516
- Finished area below ground: 772
Property
Parking
- Total spaces: 4
- Parking features: Attached, Paved Drive, Off Street
- Attached garage spaces: 2
- Uncovered spaces: 2
Features
- Levels: Multi/Split
- Patio & porch: Deck - Composite, Patio
- Exterior features: Deck - Composite, Patio, Rain Gutters, Professional Landscaping, Screens
- Waterfront features: Harbor, 1/2 to 1 Mile To Beach, Beach Ownership(Public)
Lot
- Size: 10,133 Square Feet
- Features: Zero Lot Line, Cleared, Gentle Sloping
Details
- Parcel number: M:27.A L:125.0,4529890
- Zoning: RR3
Construction
Type & style
- Home type: SingleFamily
- Architectural style: Contemporary,Shingle
- Property subtype: Single Family Residence
- Attached to another structure: Yes
Materials
- Frame, See Remarks
- Foundation: Concrete Perimeter
- Roof: Shingle
Condition
- Year built: 2020
Utilities & green energy
- Electric: Circuit Breakers
- Sewer: Public Sewer
- Water: Public
- Utilities for property: for Electric Dryer, Washer Hookup
Community & HOA
Community
- Features: Public Transportation, Shopping, Pool, Tennis Court(s), Walk/Jog Trails, Stable(s), Golf, Medical Facility, Laundromat, Bike Path, Conservation Area, Highway Access, House of Worship, Marina, Private School, Public School
HOA
- Has HOA: No
Location
- Region: Mattapoisett
Financial & listing details
- Price per square foot: $346/sqft
- Tax assessed value: $688,200
- Annual tax amount: $7,405
- Date on market: 3/7/2026
Estimated market value
$932,800
$886,000 - $989,000
$4,509/mo
Price history
| Date | Event | Price |
|---|---|---|
| 7/14/2026 | Pending sale | $1,139,000$346/sqft |
Source: MLS PIN #73476370 Report a problem | ||
| 7/4/2026 | Listing removed | $1,139,000$346/sqft |
Source: MLS PIN #73476370 Report a problem | ||
| 6/26/2026 | Contingent | $1,139,000$346/sqft |
Source: MLS PIN #73476370 Report a problem | ||
| 5/30/2026 | Price change | $1,139,000-2.6%$346/sqft |
Source: MLS PIN #73476370 Report a problem | ||
| 4/6/2026 | Price change | $1,169,000-2.5%$356/sqft |
Source: MLS PIN #73476370 Report a problem | ||
| 3/4/2026 | Listed for sale | $1,199,000$365/sqft |
Source: MLS PIN #73476370 Report a problem | ||
| 10/7/2025 | Listing removed | $1,199,000$365/sqft |
Source: MLS PIN #73360939 Report a problem | ||
| 8/11/2025 | Price change | $1,199,000-2.4%$365/sqft |
Source: MLS PIN #73360939 Report a problem | ||
| 4/17/2025 | Listed for sale | $1,229,000+95.9%$374/sqft |
Source: MLS PIN #73360939 Report a problem | ||
| 12/10/2020 | Sold | $627,400$191/sqft |
Source: Public Record Report a problem | ||
Public tax history
| Year | Property taxes | Tax assessment |
|---|---|---|
| 2025 | $7,405 +3% | $688,200 +0.6% |
| 2024 | $7,192 -3.4% | $684,300 +3.4% |
| 2023 | $7,446 +2.3% | $661,900 +12.8% |
| 2022 | $7,278 +333% | $586,900 +352.5% |
| 2021 | $1,681 -19.3% | $129,700 -16% |
| 2020 | $2,083 +89% | $154,400 +85.1% |
| 2019 | $1,102 +165.5% | $83,400 +161.4% |
| 2018 | $415 -18.3% | $31,900 -18% |
| 2017 | $508 -1% | $38,900 |
| 2016 | $513 -14.1% | $38,900 -15.3% |
| 2015 | $597 +1.2% | $45,900 -1.1% |
| 2014 | $590 +3.5% | $46,400 |
| 2013 | $570 +3.6% | $46,400 |
| 2012 | $550 +11.3% | $46,400 +5.7% |
| 2011 | $494 +1.2% | $43,900 -7% |
| 2010 | $488 | $47,200 |
Find assessor info on the county website
Monthly payment
Est. payment
Payment breakdown
Explore the cost of this home by adjusting the details. Changes won't be saved.Climate risks
Neighborhood: 02739
Nearby schools
GreatSchools rating
- 8/10Center SchoolGrades: PK-3Distance: 1.3 mi
- 5/10Old Rochester Regional Jr High SchoolGrades: 7-8Distance: 1 mi
- 8/10Old Rochester Regional High SchoolGrades: 9-12Distance: 1 mi
- $1,139,0003 bd3 ba2.4k sqft20 Split Rock Ln #20, Mattapoisett, MA 02739Pending
- $927,2002 bd2 ba2.2k sqft24 Split Rock Ln, Mattapoisett, MA 02739Off Market
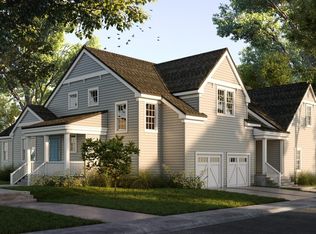
- $1,023,8003 bd3 ba2.5k sqft24 Split Rock Ln #0, Mattapoisett, MA 02739Off Market
- $867,4002 bd2 ba2.1k sqft22 Split Rock Ln, Mattapoisett, MA 02739Off Market
- $917,3002 bd2 ba2.3k sqft26 Split Rock Ln, Mattapoisett, MA 02739Off Market
- $921,2003 bd2 ba2.2k sqft18 Split Rock Ln, Mattapoisett, MA 02739Off Market
- $969,6002 bd4 ba2.7k sqft28 Split Rock Ln, Mattapoisett, MA 02739Off Market
- $972,5003 bd2 ba2.5k sqft16 Split Rock Ln, Mattapoisett, MA 02739Off Market
A local agent can set up tours, give advice and negotiate with sellers.
A local lender can help you make sure your offer is ready when you are.
Similar homes
- $1,299,9004 bd3 ba2.9k sqft1 Park Ln, Mattapoisett, MA 02739For Sale
 MLS ID #73533492, Deborah McLaughlin, Berkshire Hathaway HomeServices Robert Paul Properties. MLS PIN
 - $965,0005 bd3 ba2.6k sqft3 Crystal Spring Rd, Mattapoisett, MA 02739For Sale
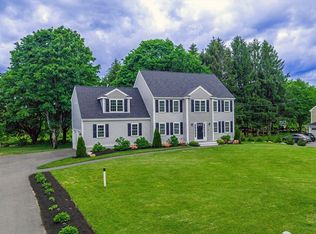 MLS ID #73527831, Sandy Dawson Galavotti, Dawson Real Estate. MLS PIN
 - $849,0003 bd4 ba2.3k sqft3 Barrett Dr, Mattapoisett, MA 02739For Sale
 MLS ID #73538609, Christopher M. Demakis, Demakis Family Real Estate, Inc.. MLS PIN
 - $1,195,0004 bd3 ba2.3k sqft7 Shadow Farm Ln, Rochester, MA 02770For Sale
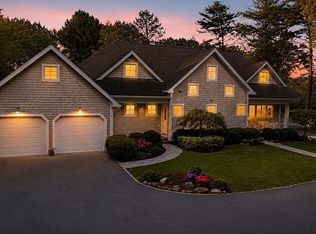 MLS ID #73521014, Michelle Humphrey, Coldwell Banker Realty - Marion. MLS PIN
 - $1,200,0004 bd2 ba2.2k sqft79 Edgewater Dr, Wareham, MA 02571For SaleMLS ID #73553122, Julie Johnson, eXp Realty LLC. MLS PIN
- $899,0003 bd3 ba2.7k sqft23 Ashley Ln, Acushnet, MA 02743For SaleMLS ID #73553299, The Tabassi Team, RE/MAX Partners Relocation. MLS PIN
- $1,395,0002 bd3 ba2.6k sqft2 Golf Cottage Way #2, Mattapoisett, MA 02739For SaleMLS ID #73423490, Laura Severino, Coldwell Banker Realty - Marion. MLS PIN
- $929,9004 bd4 ba3.5k sqft6 Evergreen Dr, Acushnet, MA 02743For SaleMLS ID #73513548, Layla Nunez, Century 21 Signature Properties. MLS PIN
- $1,295,0005 bd4 ba3.6k sqft468 Delano Rd, Marion, MA 02738For SaleMLS ID #73540012, Michelle Humphrey, Coldwell Banker Realty - Marion. MLS PIN
- $749,9003 bd2 ba2.2k sqft888 Walnut Plain Rd, Rochester, MA 02770For SaleMLS ID #73553437, Louise Taylor, RE/MAX Vantage. MLS PIN
- $1,050,0003 bd4 ba3.9k sqft18 Stratford Dr, Dartmouth, MA 02747For SaleMLS ID #73539890, The Mathew J. Arruda Group, Compass. MLS PIN
- $1,150,0003 bd3 ba2.5k sqft17 Leonard St, Lakeville, MA 02347For SaleMLS ID #73527154, Sonia Amaral, Coldwell Banker Realty - Marion. MLS PIN
- $1,210,0003 bd4 ba3.1k sqft29 Eagle Hill Dr, Plymouth, MA 02360For SaleMLS ID #73544360, Lynne Morey, Coldwell Banker Realty - Plymouth. MLS PIN
- $1,100,0003 bd3 ba2.5k sqft61 Montgomery St, Lakeville, MA 02347For SaleMLS ID #73520403, Crystal Almeida, LPT Realty - Home & Key Group. MLS PIN
- $925,0004 bd3 ba2.9k sqft17 Pond Edge Trl, Wareham, MA 02571For SaleMLS ID #73510270, Marcus Medley, The Medley Group. MLS PIN
- $1,165,0004 bd3 ba2.9k sqft7 Oxford Dr, Barnstable, MA 02630For SaleMLS ID #73544438, Team Willowbend, Southworth Willowbend Real Estate, LLC. MLS PIN
- $1,200,0003 bd3 ba3.1k sqft3 Kestrel Way, Carver, MA 02330For SaleMLS ID #73523896, Abigail Andreson, ALANTE Real Estate. MLS PIN
- $679,9003 bd2 ba1.7k sqft19 Squirrel Island Rd, Wareham, MA 02571For SaleMLS ID #73552018, Sonia Amaral, Coldwell Banker Realty - Marion. MLS PIN
- $899,0004 bd3 ba2.6k sqft1479 Main St, Acushnet, MA 02743For SaleMLS ID #73533709, Zechariah Stockbarger, Keller Williams South Watuppa. MLS PIN
- $799,0005 bd2 ba1.9k sqft4 Marconi Ln, Marion, MA 02738For SaleMLS ID #73535330, Kenneth Leonard, Cape Cod Ken Real Estate. MLS PIN
