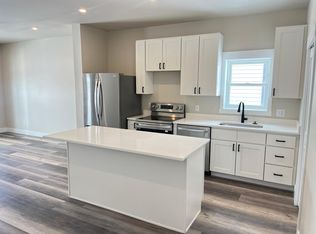
Welcome to The Torrey at The Village at Spruce Hill – Your Dream Mountain Home Awaits. Nestled in the breathtaking Rocky Mountains, in the heart of the charming town of Fairplay, The Village at Spruce Hill presents a unique opportunity to own a brand-new single-family home, crafted for those who yearn for mountain tranquility blended with modern luxury. The Torrey has exceptional design and functionality. As you step through the door, the Torrey welcomes you with an open floor plan that seamlessly merges the living, dining, and kitchen areas. Large windows envelop the space in natural light, creating a warm, inviting atmosphere. The modern aesthetic is complemented by sleek finishes, striking the perfect balance between elegance and mountain charm. The main level is thoughtfully designed, featuring a practical mudroom, convenient laundry area, discreet powder room, and a walk-in pantry that answers all your storage needs. The heart of the home is the gourmet kitchen, boasting a large island that’s perfect for hosting and entertaining. High-efficiency stainless steel appliances not only add to the home’s sophistication but also its commitment to green living. The upper level offers a serene primary suite, versatile study, and a spacious family room illuminated by a transom window, offering stunning views and light. The primary suite is your private retreat, complete with its own balcony for peaceful morning reflections. Two additional bedrooms share a full bath equipped with double sinks, ensuring ample space and convenience for family or guests. The family room and open office area provide the perfect blend of functionality and relaxation. Fairplay is not just a location; it's a lifestyle. Engage in outdoor concerts, explore local restaurants, shops, art shows, and festivals, or unwind at the Fairplay Beach. For ski enthusiasts, Breckenridge Ski Resort is just less than 25 miles away.
Sold for $650,000
$650,000
20 Star Rock Drive UNIT B, Fairplay, CO 80440
3beds
2,279sqft
Single Family Residence
Built in 2023
5,898 Square Feet Lot
$613,300 Zestimate®
$285/sqft
$2,679 Estimated rent
Home value
$613,300
$540,000 - $699,000
$2,679/mo
Zestimate® history
Owner options
List your home for rent
$2,679/mo
Rent Zestimate®
Find your next renter with Zillow Rental Manager. Plus, with online applications, you can quickly screen prospective tenants – for free.
$2,679/mo
Rent Zestimate®
Refinance and save
$4,813/mo
Est. payment
Refinancing to a lower rate could help reduce your monthly payments and save thousands over the life of the loan.
$4,813/mo
Est. payment
Explore your selling options
Work with a Zillow partner agent
Leverage their expertise and Zillow's premium Showcase listings to get your home seen by more buyers.
Get startedList with your own agent
Get your home in front of millions of buyers by listing it on Zillow.
Learn how to do itSell it yourself
Take full control of how buyers see your home on Zillow by listing For Sale by Owner (FSBO).
List your homeWhat's special
Sleek finishesStunning viewsFamily roomPrimary suiteLarge islandHigh-efficiency stainless steel appliancesDouble sinks
Zillow last checked:
Listing updated:
Listed by:
Scott Lindblom (970)453-0550,
LIV Sotheby's I.R.
Bought with:
Katie Stamp, FA100073659
eXp Realty, LLC, Mountain House Properties
Source: Altitude Realtors,MLS#: S1055708 Originating MLS: Summit Association of Realtors
Originating MLS: Summit Association of RealtorsFacts & features
Interior
Bedrooms & bathrooms
- Bedrooms: 3
- Bathrooms: 3
- Full bathrooms: 1
- 3/4 bathrooms: 1
- 1/2 bathrooms: 1
Bedroom
- Level: Upper
Bedroom
- Level: Upper
Bedroom
- Level: Upper
Bedroom
- Level: Upper
Family room
- Level: Upper
Other
- Level: Upper
Other
- Level: Upper
Great room
- Level: Main
Half bath
- Level: Main
Kitchen
- Level: Main
Heating
- Electric, Radiant
Appliances
- Included: Dishwasher, Electric Range, Disposal, Microwave Hood Fan, Microwave, Refrigerator
- Laundry: Washer Hookup
Features
- See Remarks
- Flooring: Carpet, Luxury Vinyl, Luxury VinylTile
Interior area
- Total interior livable area: 2,279 sqft
Property
Parking
- Total spaces: 1
- Parking features: Attached, Garage
- Garage spaces: 1
Features
- Levels: Two
- Patio & porch: Deck
- Exterior features: Barbecue
- Has view: Yes
- View description: Meadow, Mountain(s)
Lot
- Size: 5,898 Square Feet
- Features: City Lot
Details
- Parcel number: 47921
- Zoning description: Planned Unit Development
Construction
Type & style
- Home type: SingleFamily
- Property subtype: Single Family Residence
Materials
- Wood Frame
- Roof: Asphalt
Condition
- Resale
- Year built: 2023
Utilities & green energy
- Sewer: Connected, See Remarks
- Water: Private
- Utilities for property: Municipal Utilities, Trash Collection, Water Available, Sewer Connected
Community & HOA
Community
- Features: See Remarks, Clubhouse
- Subdivision: Spruce Hill
HOA
- Has HOA: Yes
- HOA fee: $1,140 annually
Location
- Region: Fairplay
Financial & listing details
- Price per square foot: $285/sqft
- Tax assessed value: $591,523
- Annual tax amount: $103
- Date on market: 1/6/2025
- Cumulative days on market: 482 days
- Listing agreement: Exclusive Right To Sell
- Exclusions: No
- Ownership: Fee Simple
- Road surface type: Paved
Price history
| Date | Event | Price |
|---|---|---|
| 5/30/2025 | Sold | $650,000$285/sqft |
Source:  Altitude Realtors #S1055708 Report a problem Altitude Realtors #S1055708 Report a problem | ||
| 4/7/2025 | Pending sale | $650,000$285/sqft |
Source: Altitude Realtors #S1055708 Report a problem | ||
| 1/6/2025 | Listed for sale | $650,000$285/sqft |
Source: Altitude Realtors #S1055708 Report a problem | ||
| 12/1/2024 | Listing removed | $650,000$285/sqft |
Source: Altitude Realtors #S1046266 Report a problem | ||
| 7/23/2024 | Price change | $650,000-10.3%$285/sqft |
Source:  REcolorado as distributed by MLS GRID #4794270 Report a problem REcolorado as distributed by MLS GRID #4794270 Report a problem | ||
| 1/9/2024 | Listed for sale | $725,000$318/sqft |
Source: REcolorado as distributed by MLS GRID #4794270 Report a problem | ||
| 1/4/2024 | Listing removed | -- |
Source: Altitude Realtors #S1045114 Report a problem | ||
| 12/4/2023 | Listed for sale | $725,000$318/sqft |
Source: Altitude Realtors #S1045114 Report a problem | ||
| 10/24/2023 | Listing removed | $725,000$318/sqft |
Source:  CREN #807029 Report a problem CREN #807029 Report a problem | ||
| 8/15/2023 | Listed for sale | $725,000$318/sqft |
Source: CREN #807029 Report a problem | ||
Public tax history
| Year | Property taxes | Tax assessment |
|---|---|---|
| 2025 | $2,010 +1092.1% | $39,630 +19.9% |
| 2024 | $169 +63.6% | $33,060 +397.1% |
| 2023 | $103 | $6,650 |
Find assessor info on the county website
Neighborhood: 80440
Nearby homes
- $650,0003 bd4 ba1.8k sqft20 Star Rock Dr, Fairplay, CO 80440Sold

- $650,0003 bd2 ba2.2k sqft20 Star Rock Dr #A, Fairplay, CO 80440Sold
- $477,0003 bd4 ba2.2k sqft36 Sun Rock Dr, Fairplay, CO 80440Off Market
- $650,0003 bd4 ba1.8k sqft36 Star Rock Dr, Fairplay, CO 80440Sold
- $530,0003 bd2 ba1.1k sqft42 Sun Rock Dr #A, Fairplay, CO 80440Sold
- $459,0003 bd2 ba1.1k sqft42 Sun Rock Dr #B, Fairplay, CO 80440For Sale
- $650,0003 bd4 ba1.8k sqft36 Star Rock, Fairplay, CO 80440Sold
- $650,0003 bd4 ba2.2k sqft36 Star Rock Dr #A, Fairplay, CO 80440Sold
Nearby schools
GreatSchools rating
- 4/10Edith Teter Elementary SchoolGrades: PK-5Distance: 0.6 mi
- 6/10Silverheels Middle SchoolGrades: 6-8Distance: 0.6 mi
- 4/10South Park High SchoolGrades: 9-12Distance: 0.6 mi
Get a cash offer in 3 minutes
Find out how much your home could sell for in as little as 3 minutes with a no-obligation cash offer.
Estimated market value
$613,300
Get a cash offer in 3 minutes
Find out how much your home could sell for in as little as 3 minutes with a no-obligation cash offer.
Estimated market value
$613,300
- Colorado
- Park County
- Fairplay
- 80440
- 20 Star Rock Drive Unit B
Nearby cities
Nearby zip codes
Other Fairplay Topics
