Skip main navigation
Sold for $570,000
  • $570,000

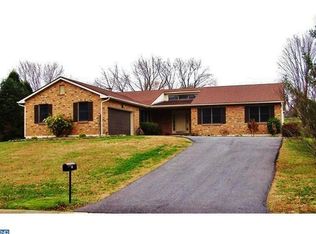
    20 Staten Dr, Hockessin, DE 19707

    4beds
    3,100sqft
    Single Family Residence
    Built in 1984
    0.38 Acres Lot
    $623,900 Zestimate®
    $184/sqft
    $3,466 Estimated rent

    Home value

    $623,900

    $593,000 - $655,000

    $3,466/mo

    Zestimate® history
    Loading
    Loading...

    Owner options

    List your home for rent

    $3,466/mo

    Rent Zestimate®

    Find your next renter with Zillow Rental Manager. Plus, with online applications, you can quickly screen prospective tenants – for free.

    Learn more

    $3,466/mo

    Rent Zestimate®

    Refinance and save

    $3,469/mo

    Est. payment

    Refinancing to a lower rate could help reduce your monthly payments and save thousands over the life of the loan.

    See today's rates

    $3,469/mo

    Est. payment

    Explore your selling options

    Work with a Zillow partner agent

    Leverage their expertise and Zillow's premium Showcase listings to get your home seen by more buyers.

    Get started

    List with your own agent

    Get your home in front of millions of buyers by listing it on Zillow.

    Learn how to do it

    Sell it yourself

    Take full control of how buyers see your home on Zillow by listing For Sale by Owner (FSBO).

    List your home

    What's special

    Honey crisp apple treePrivate yardWonderful landscapingNew climbing wallNew systemsTilt in vinyl windowsNew appliances
    Come to check out this home and our TOP 10 features: 1) Classic two story 4 bedroom home in the sought after community of Stuyvesant Hills in Hockessin 2) NEW appliances - Washer 2020, Dryer 2020, LG Refrigerator 2020, Disposal 2022, LG Dishwasher 2020, Samsung range 2021 3) NEW systems - Rheem Hot Water Heather 2020, Google Nest Thermostat 2022 4) freshly painted 5) tilt in vinyl windows for easy up-keep 6) hardwood floors in the living/dining room as well as NEW 2022 vinyl plank flooring in the great room 7) spacious sunroom (with NEW siding, NEW 2022 sliding glass doors) looking over the NEW 2020 paver patio and private yard. a BRAND NEW Shed and a NEW climbing wall round out the outside experience 8) wonderful landscaping including a Chojuro Asian Dwarf Pear, Stark Montmorency Cherry pie semi-dwarf supreme, a Honey Crisp apple tree and Zanthoxylum Piperitum (Sichuan peppercorn) 9) close to the private schools (Sanford and Wilmington Christian) and the schools of the award winning Red Clay School District 10) ready for immediate occupancy so a quick settlement is available See it in person! - we hope our TOP 10, matches yours!

    Zillow last checked:

    Listing updated:

    Listed by:

    Paul Greenholt 610-804-1220,

    Patterson-Schwartz - Greenville

    Bought with:

    Tricia Harling, RS-0022843

    Patterson-Schwartz-Hockessin

    Source: Bright MLS,MLS#: DENC2050322MLS Logo

    Facts & features

    Interior

    Bedrooms & bathrooms
    • Bedrooms: 4
    • Bathrooms: 3
    • Full bathrooms: 2
    • 1/2 bathrooms: 1
    • Main level bathrooms: 1
    Basement
    • Area: 675
    Heating
    • Forced Air, Heat Pump, Electric
    Cooling
    • Central Air, Electric
    Appliances
    • Included: Dishwasher, Disposal, Dryer, Exhaust Fan, Extra Refrigerator/Freezer, Microwave, Oven/Range - Electric, Range Hood, Refrigerator, Washer, Water Heater, Electric Water Heater
    • Laundry: Main Level
    Features
    • Attic, Breakfast Area, Built-in Features, Ceiling Fan(s), Family Room Off Kitchen, Formal/Separate Dining Room, Eat-in Kitchen, Pantry, Walk-In Closet(s), Dry Wall
    • Flooring: Carpet, Ceramic Tile, Hardwood, Luxury Vinyl, Wood
    • Doors: Six Panel
    • Windows: Bay/Bow
    • Basement: Combination,Crawl Space,Improved,Interior Entry,Partially Finished,Shelving,Sump Pump,Windows
    • Number of fireplaces: 1
    • Fireplace features: Brick
    Interior area
    • Total structure area: 3,100
    • Total interior livable area: 3,100 sqft
    • Finished area above ground: 2,425
    • Finished area below ground: 675

    Property

    Parking
    • Total spaces: 5
    • Parking features: Garage Faces Side, Garage Door Opener, Inside Entrance, Attached, Driveway, On Street
    • Attached garage spaces: 1
    • Uncovered spaces: 4
    Accessibility
    • Accessibility features: None
    Features
    • Levels: Two
    • Stories: 2
    • Patio & porch: Patio, Porch, Enclosed, Screened
    • Exterior features: Lighting, Play Equipment
    • Pool features: None
    • Fencing: Split Rail
    Lot
    • Size: 0.38 Acres
    • Dimensions: 103 x 160
    • Features: Front Yard, Landscaped, Level, Rear Yard, SideYard(s)
    Details
    • Additional structures: Above Grade, Below Grade
    • Parcel number: 08013.40070113800
    • Zoning: NC15
    • Special conditions: Standard

    Construction

    Type & style
    • Home type: SingleFamily
    • Architectural style: Colonial
    • Property subtype: Single Family Residence
    Materials
    • Block, Brick Front, Vinyl Siding
    • Foundation: Block
    • Roof: Pitched
    Condition
    • New construction: No
    • Year built: 1984

    Utilities & green energy

    • Sewer: Public Sewer
    • Water: Public

    Community & HOA

    Community
    • Subdivision: Stuyvesant Hills
    HOA
    • Has HOA: Yes
    • HOA fee: $50 annually
    Location
    • Region: Hockessin

    Financial & listing details

    • Price per square foot: $184/sqft
    • Tax assessed value: $113,800
    • Annual tax amount: $3,753
    • Date on market: 10/6/2023
    • Listing agreement: Exclusive Right To Sell
    • Inclusions: Refrigerator In Kitchen And Garage, 2 Front Loading Washers And 1 Front Loading Dryer, Climbing Wall In Backyard, Shed - All In As-is Condition.
    • Exclusions: Seller And Listing Agents Personal Property.
    • Ownership: Fee Simple
    • Road surface type: Paved

    Price history

    DateEventPrice
    11/2/2023Sold$570,000+9.6%$184/sqft
    Source: Bright MLS #DENC2050322 Report a problem
    10/10/2023Pending sale$520,000$168/sqft
    Source: Bright MLS #DENC2050322 Report a problem
    10/6/2023Listed for sale$520,000+82.9%$168/sqft
    Source: Bright MLS #DENC2050322 Report a problem
    6/2/2014Sold$284,250-25.2%$92/sqft
    Source: Public Record Report a problem
    3/8/2014Listed for sale$379,900+2.7%$123/sqft
    Source: Patterson-Schwartz Real Estate #6347845 Report a problem
    1/15/2009Sold$370,000-3.9%$119/sqft
    Source: Public Record Report a problem
    11/17/2008Price change$385,000-3.8%$124/sqft
    Source: Patterson Schwartz #5435083 Report a problem
    10/23/2008Listed for sale$400,000$129/sqft
    Source: Patterson Schwartz #5435083 Report a problem

    Public tax history

    YearProperty taxesTax assessment
    2025-- $573,000 +403.5%
    2024$4,360 +12.8%$113,800
    2023$3,867 -0.5%$113,800
    2022$3,888 +0.1%$113,800
    2021$3,883 0%$113,800
    2020$3,885 +0.1%$113,800
    2019$3,879 +2.8%$113,800
    2017$3,772 +5.1%$113,800
    2016$3,588 $113,800
    2015$3,588 +6.4%$113,800
    2014$3,372 $113,800
    2013-- $113,800
    2012-- $113,800
    2011-- $113,800
    2010-- $113,800
    2009-- $113,800
    2008-- $113,800
    2007-- $113,800
    2006-- $113,800
    2005-- $113,800
    2004-- $113,800
    2003-- $113,800
    2002-- $113,800
    2001-- $113,800
    Find assessor info on the county website

    Neighborhood: 19707

    Nearby schools

    GreatSchools rating
    Schools provided by the listing agent
    • Elementary: Cooke
    • Middle: Henry B. Du Pont
    • High: Alexis I. Dupont
    • District: Red Clay Consolidated

    Source: Bright MLS. This data may not be complete. We recommend contacting the local school district to confirm school assignments for this home.

    Get a cash offer in 3 minutes
    Find out how much your home could sell for in as little as 3 minutes with a no-obligation cash offer.
    Estimated market value
    $623,900
    Get a cash offer in 3 minutes
    Find out how much your home could sell for in as little as 3 minutes with a no-obligation cash offer.
    Estimated market value
    $623,900