Welcome to 28 Staten Dr. in the very desirable neighborhood of Stuyvesant Hills in Hockessin. Home features approximately 2900 Sq Ft of finished space which includes the lower Rec room. Featuring 4 bedrooms and 2 full and 1 half bathrooms on the upper level. Enter into the foyer with beautiful site finished hardwood flooring that continues throughout much of the main level. Also take note of all of the custom moulding throughout. Great floorplan for entertaining with the kitchen open to the breakfast room and family room with wood burning fireplace and bay window overlooking the backyard. The main level also features a home office and laundry room. In the kitchen you will find gas cooking, granite counter tops and cherry cabinets, plus tiled backsplash. The upper level showcases 4 nicely sized bedrooms. The primary Bedroom has a large walk-in closet and en suite bathroom with a seamless glass shower and comfort height dual vanity, with marble top. The additional bedrooms have large closets for plenty of storage. The basement level features a finished Rec Room area and utility space. Located in Red Clay school district with close proximity to downtown Hockessin, shopping, I-95 and Christiana Hospital and Christiana Mall. Recent updates include a new insulated garage door in 2025, an entirely new roof in 2024 , New Bosch dishwasher 2024 , an LG double oven gas 5 burner range in 2022, 50 gallon hot water heater 2023, In 2020 a whole house humidifier, In 2019 a whirlpool microwave, in 2016, a 4 ton AC and Heater, In 2016 a 19 CF refrigerator and a honeywell electronic air filter.
Sold for $600,000
$600,000
28 Staten Dr, Hockessin, DE 19707
4beds
2,344sqft
Single Family Residence
Built in 1985
0.38 Acres Lot
$532,000 Zestimate®
$256/sqft
$3,242 Estimated rent
Home value
$532,000
$479,000 - $591,000
$3,242/mo
Zestimate® history
Owner options
List your home for rent
$3,242/mo
Rent Zestimate®
Find your next renter with Zillow Rental Manager. Plus, with online applications, you can quickly screen prospective tenants – for free.
$3,242/mo
Rent Zestimate®
Refinance and save
$3,649/mo
Est. payment
Refinancing to a lower rate could help reduce your monthly payments and save thousands over the life of the loan.
$3,649/mo
Est. payment
Explore your selling options
Work with a Zillow partner agent
Leverage their expertise and Zillow's premium Showcase listings to get your home seen by more buyers.
Get startedList with your own agent
Get your home in front of millions of buyers by listing it on Zillow.
Learn how to do itSell it yourself
Take full control of how buyers see your home on Zillow by listing For Sale by Owner (FSBO).
List your homeWhat's special
Wood burning fireplaceCustom mouldingFinished rec room areaEn suite bathroomLarge walk-in closetCherry cabinetsGas cooking
Zillow last checked:
Listing updated:
Listed by:
Mary Kate Johnston 302-453-3200,
RE/MAX Associates - Newark
Bought with:
Ashu Behal, R3-0018639
Patterson-Schwartz-Hockessin
Source: Bright MLS,MLS#: DENC2090390
Facts & features
Interior
Bedrooms & bathrooms
- Bedrooms: 4
- Bathrooms: 3
- Full bathrooms: 2
- 1/2 bathrooms: 1
- Main level bathrooms: 1
Rooms
- Room types: Living Room, Dining Room, Primary Bedroom, Bedroom 2, Bedroom 3, Kitchen, Family Room, Breakfast Room, Bedroom 1, Laundry, Office, Recreation Room, Utility Room, Attic
Primary bedroom
- Features: Walk-In Closet(s)
- Level: Upper
- Area: 247 Square Feet
- Dimensions: 19 X 13
Bedroom 1
- Level: Upper
- Area: 165 Square Feet
- Dimensions: 15 X 11
Bedroom 2
- Level: Upper
- Area: 169 Square Feet
- Dimensions: 13 X 13
Bedroom 3
- Level: Upper
- Area: 130 Square Feet
- Dimensions: 13 X 10
Other
- Features: Attic - Access Panel
- Level: Unspecified
Breakfast room
- Level: Main
- Area: 130 Square Feet
- Dimensions: 10 x 13
Dining room
- Features: Flooring - HardWood, Flooring - Solid Hardwood
- Level: Main
- Area: 156 Square Feet
- Dimensions: 13 X 12
Family room
- Features: Fireplace - Wood Burning
- Level: Main
- Area: 238 Square Feet
- Dimensions: 16 X 14
Kitchen
- Features: Pantry, Kitchen - Gas Cooking
- Level: Main
- Area: 176 Square Feet
- Dimensions: 16 X 11
Laundry
- Level: Main
- Area: 35 Square Feet
- Dimensions: 7 x 5
Living room
- Features: Flooring - Solid Hardwood
- Level: Main
- Area: 378 Square Feet
- Dimensions: 17 X 11
Office
- Level: Main
- Area: 99 Square Feet
- Dimensions: 11 x 9
Recreation room
- Level: Lower
- Area: 540 Square Feet
- Dimensions: 27 x 20
Utility room
- Level: Lower
- Area: 238 Square Feet
- Dimensions: 17 x 14
Heating
- Forced Air, Oil
Cooling
- Central Air, Electric, Natural Gas
Appliances
- Included: Built-In Range, Self Cleaning Oven, Dishwasher, Disposal, Electric Water Heater
- Laundry: Main Level, Laundry Room
Features
- Primary Bath(s), Butlers Pantry, Eat-in Kitchen
- Flooring: Wood, Carpet, Vinyl
- Basement: Full,Finished
- Number of fireplaces: 1
- Fireplace features: Brick
Interior area
- Total structure area: 2,344
- Total interior livable area: 2,344 sqft
- Finished area above ground: 2,344
Property
Parking
- Total spaces: 2
- Parking features: Garage Door Opener, Driveway, Attached, Other
- Attached garage spaces: 2
- Has uncovered spaces: Yes
Accessibility
- Accessibility features: None
Features
- Levels: Two
- Stories: 2
- Patio & porch: Deck
- Pool features: None
- Has view: Yes
- View description: Garden
Lot
- Size: 0.38 Acres
- Features: Sloped
Details
- Additional structures: Above Grade
- Parcel number: 08013.40074
- Zoning: RESID
- Special conditions: Standard
Construction
Type & style
- Home type: SingleFamily
- Architectural style: Traditional
- Property subtype: Single Family Residence
Materials
- Aluminum Siding, Wood Siding, Brick
- Foundation: Brick/Mortar
- Roof: Pitched
Condition
- New construction: No
- Year built: 1985
Utilities & green energy
- Electric: Circuit Breakers
- Sewer: Public Sewer
- Water: Public
- Utilities for property: Cable Connected
Community & HOA
Community
- Subdivision: Stuyvesant Hills
HOA
- Has HOA: Yes
- Services included: Common Area Maintenance, Snow Removal
- HOA fee: $50 annually
Location
- Region: Hockessin
Financial & listing details
- Price per square foot: $256/sqft
- Tax assessed value: $117,600
- Annual tax amount: $1,706
- Date on market: 10/9/2025
- Listing agreement: Exclusive Right To Sell
- Listing terms: Conventional
- Exclusions: Kid"s Gym Set, dr Fixture, refig, area Rugs, etc.
- Ownership: Fee Simple
Price history
| Date | Event | Price |
|---|---|---|
| 11/24/2025 | Sold | $600,000+0%$256/sqft |
Source:  Bright MLS #DENC2090390 Report a problem Bright MLS #DENC2090390 Report a problem | ||
| 10/19/2025 | Pending sale | $599,999$256/sqft |
Source: Bright MLS #DENC2090390 Report a problem | ||
| 10/9/2025 | Listed for sale | $599,999+140%$256/sqft |
Source: Bright MLS #DENC2090390 Report a problem | ||
| 4/16/2002 | Sold | $250,000$107/sqft |
Source: Public Record Report a problem | ||
Public tax history
| Year | Property taxes | Tax assessment |
|---|---|---|
| 2025 | -- | $611,300 +419.8% |
| 2024 | $4,506 +12.8% | $117,600 |
| 2023 | $3,996 -0.5% | $117,600 |
| 2022 | $4,018 +0.1% | $117,600 |
| 2021 | $4,013 0% | $117,600 |
| 2020 | $4,015 +0.1% | $117,600 |
| 2019 | $4,009 +2.8% | $117,600 |
| 2017 | $3,898 +5.1% | $117,600 |
| 2016 | $3,707 | $117,600 |
| 2015 | $3,707 +6.4% | $117,600 |
| 2014 | $3,484 | $117,600 |
| 2013 | -- | $117,600 |
| 2012 | -- | $117,600 |
| 2011 | -- | $117,600 |
| 2010 | -- | $117,600 |
| 2009 | -- | $117,600 |
| 2008 | -- | $117,600 |
| 2007 | -- | $117,600 |
| 2006 | -- | $117,600 |
| 2005 | -- | $117,600 |
| 2004 | -- | $117,600 |
| 2003 | -- | $117,600 |
| 2002 | -- | $117,600 |
| 2001 | -- | $117,600 |
Find assessor info on the county website
Neighborhood: 19707
Nearby homes
- $489,1003 bd2 ba1.9k sqft30 Staten Dr, Hockessin, DE 19707Off Market
- $582,8003 bd3 ba2k sqft26 Staten Dr, Hockessin, DE 19707Off Market
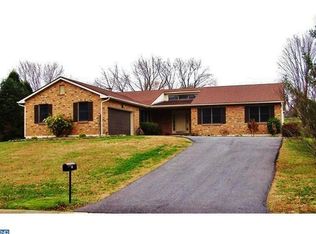
- $554,2004 bd2 ba2.5k sqft18 Staten Dr, Hockessin, DE 19707Off Market
- $595,2004 bd2 ba1.9k sqft16 Staten Dr, Hockessin, DE 19707Off Market
- $633,0004 bd2 ba2.9k sqft39 Staten Dr, Hockessin, DE 19707Off Market
- $580,7004 bd2 ba2.4k sqft32 Staten Dr, Hockessin, DE 19707Off Market
- $515,7004 bd2 ba2k sqft24 Staten Dr, Hockessin, DE 19707Off Market
- $570,0004 bd3 ba3.1k sqft20 Staten Dr, Hockessin, DE 19707Sold
Nearby schools
GreatSchools rating
- 5/10Brandywine Springs SchoolGrades: K-8Distance: 2.5 mi
- 4/10duPont (Alexis I.) High SchoolGrades: 9-12Distance: 3.7 mi
- 1/10duPont (Alexis I.) Middle SchoolGrades: 6-8Distance: 4.8 mi
Schools provided by the listing agent
- High: Alexis I. Dupont
- District: Red Clay Consolidated
Source: Bright MLS. This data may not be complete. We recommend contacting the local school district to confirm school assignments for this home.
Get a cash offer in 3 minutes
Find out how much your home could sell for in as little as 3 minutes with a no-obligation cash offer.
Estimated market value
$532,000
Get a cash offer in 3 minutes
Find out how much your home could sell for in as little as 3 minutes with a no-obligation cash offer.
Estimated market value
$532,000
- Delaware
- New Castle County
- Hockessin
- 19707
- 28 Staten Dr
Nearby cities
Nearby zip codes
Other Hockessin Topics
