Skip main navigation
Sold for $745,000
  • $745,000

    20 Stewart Way, Erie, CO 80516

    4beds
    4,101sqft
    Single Family Residence
    Built in 2015
    7,064 Square Feet Lot
    $739,400 Zestimate®
    $182/sqft
    $4,645 Estimated rent

    Home value

    $739,400

    $688,000 - $791,000

    $4,645/mo

    Zestimate® history
    Loading
    Loading...

    Owner options

    List your home for rent

    $4,645/mo

    Rent Zestimate®

    Find your next renter with Zillow Rental Manager. Plus, with online applications, you can quickly screen prospective tenants – for free.

    Learn more

    $4,645/mo

    Rent Zestimate®

    Refinance and save

    $4,532/mo

    Est. payment

    Refinancing to a lower rate could help reduce your monthly payments and save thousands over the life of the loan.

    See today's rates

    $4,532/mo

    Est. payment

    Explore your selling options

    Work with a Zillow partner agent

    Leverage their expertise and Zillow's premium Showcase listings to get your home seen by more buyers.

    Get started

    List with your own agent

    Get your home in front of millions of buyers by listing it on Zillow.

    Learn how to do it

    Sell it yourself

    Take full control of how buyers see your home on Zillow by listing For Sale by Owner (FSBO).

    List your home

    What's special

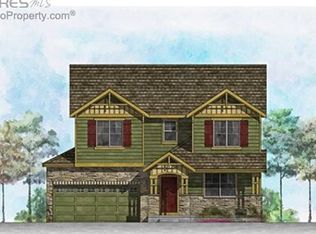
    Discover the home you've been dreaming of, where high-end finishes meet functional family living. Hardwood floors guide you from the elegant entryway into a sophisticated formal dining room. The heart of the home is a gourmet kitchen, featuring stainless steel appliances, a spacious breakfast bar, and extensive cabinetry, all complemented by a convenient walk-in pantry. Adjacent to the kitchen, a cozy breakfast nook flows into a large family room centered around a gas fireplace, perfect for gathering with loved ones. Retreat to the main-level primary suite, a private sanctuary boasting a luxurious 5-piece bath and a generous walk-in closet. Upstairs, a versatile loft provides extra living space, surrounded by three large additional bedrooms and two full bathrooms, offering comfort and privacy for the entire family. The outdoor oasis awaits, with a beautifully landscaped yard, a large patio, a built-in grill, and a striking gas firepit. Situated directly across from the Erie Loop Trail with mountain views, this location is ideal for outdoor enthusiasts. The 3-car garage and ready-to-finish basement provide endless storage and expansion possibilities in a home that truly feels better than new.

    Zillow last checked:

    Listing updated:

    Listed by:

    Michael Dunn 303-669-8683,

    RE/MAX Nexus

    Bought with:

    Alanna Bassuk, 100102089

    Kittle Real Estate

    Source: IRES as distributed by MLS GRID,MLS#: 1045515MLS Logo

    Facts & features

    Interior

    Bedrooms & bathrooms
    • Bedrooms: 4
    • Bathrooms: 4
    • Full bathrooms: 3
    • 1/2 bathrooms: 1
    • Main level bathrooms: 2
    Rooms
    • Room types: Loft
    Primary bedroom
    • Description: Carpet
    • Features: Tub+Shower Primary, Luxury Features Primary Bath, 5 Piece Primary Bath
    • Level: Main
    • Area: 192 Square Feet
    • Dimensions: 12 x 16
    Bedroom 2
    • Description: Carpet
    • Level: Upper
    • Area: 154 Square Feet
    • Dimensions: 11 x 14
    Bedroom 3
    • Description: Carpet
    • Level: Upper
    • Area: 144 Square Feet
    • Dimensions: 12 x 12
    Bedroom 4
    • Description: Carpet
    • Level: Upper
    • Area: 144 Square Feet
    • Dimensions: 12 x 12
    Bedroom 5
    • Level: Upper
    Dining room
    • Description: Wood
    • Level: Main
    • Area: 110 Square Feet
    • Dimensions: 10 x 11
    Family room
    • Description: Carpet
    • Level: Upper
    • Area: 156 Square Feet
    • Dimensions: 12 x 13
    Great room
    • Description: Wood
    • Level: Main
    • Area: 204 Square Feet
    • Dimensions: 12 x 17
    Kitchen
    • Description: Wood
    • Level: Main
    • Area: 240 Square Feet
    • Dimensions: 12 x 20
    Laundry
    • Description: Vinyl
    • Level: Main
    • Area: 36 Square Feet
    • Dimensions: 6 x 6
    Living room
    • Level: Main
    Heating
    • Forced Air
    Cooling
    • Central Air, Ceiling Fan(s)
    Appliances
    • Included: Gas Range, Double Oven, Dishwasher, Refrigerator, Washer, Dryer, Microwave, Disposal
    • Laundry: Washer/Dryer Hookup
    Features
    • Eat-in Kitchen, Separate Dining Room, Cathedral Ceiling(s), Open Floorplan, Pantry, Walk-In Closet(s), Kitchen Island
    • Windows: Window Coverings
    • Basement: Full,Unfinished,Built-In Radon
    • Has fireplace: Yes
    • Fireplace features: Gas, Gas Log, Great Room
    Interior area
    • Total structure area: 2,556
    • Total interior livable area: 4,101 sqft
    • Finished area above ground: 2,556

    Property

    Parking
    • Total spaces: 3
    • Parking features: Garage Door Opener
    • Attached garage spaces: 3
    • Details: Attached
    Features
    • Levels: Two
    • Stories: 2
    • Patio & porch: Patio
    • Exterior features: Sprinkler System
    • Fencing: Fenced,Wood
    • Has view: Yes
    • View description: Mountain(s)
    Lot
    • Size: 7,064 Square Feet
    • Features: Deciduous Trees, Level, City Limits
    Details
    • Parcel number: R0512256
    • Zoning: Res
    • Special conditions: Private Owner

    Construction

    Type & style
    • Home type: SingleFamily
    • Architectural style: Contemporary
    • Property subtype: Single Family Residence
    Materials
    • Frame, Stone
    • Roof: Composition
    Condition
    • New construction: No
    • Year built: 2015
    Details
    • Builder model: Durango
    • Builder name: DR Horton

    Utilities & green energy

    • Electric: Xcel
    • Gas: Xcel
    • Sewer: Public Sewer
    • Water: City
    • Utilities for property: Natural Gas Available, Electricity Available
    Green energy
    • Energy efficient items: Southern Exposure, Windows

    Community & HOA

    Community
    • Features: Playground
    • Subdivision: Sunwest North
    HOA
    • Has HOA: Yes
    • Services included: Common Amenities, Management
    • HOA fee: $205 quarterly
    • HOA name: Sunwest North MSI Property Man
    • HOA phone: 720-974-4199
    Location
    • Region: Erie

    Financial & listing details

    • Price per square foot: $182/sqft
    • Tax assessed value: $821,100
    • Annual tax amount: $5,791
    • Date on market: 10/10/2025
    • Listing terms: Cash,Conventional,FHA,VA Loan
    • Electric utility on property: Yes

    Price history

    DateEventPrice
    11/21/2025Sold$745,000-0.7%$182/sqft
    Source: IRES as distributed by MLS GRID #1045515 Report a problem
    10/23/2025Pending sale$749,900$183/sqft
    Source: REcolorado as distributed by MLS GRID #IR1045515 Report a problem
    10/20/2025Price change$749,900-0.7%$183/sqft
    Source: IRES as distributed by MLS GRID #1045515 Report a problem
    10/10/2025Listed for sale$755,000+58.9%$184/sqft
    Source: REcolorado as distributed by MLS GRID #IR1045515 Report a problem
    11/2/2015Sold$475,000$116/sqft
    Source: Public Record Report a problem

    Public tax history

    YearProperty taxesTax assessment
    2025$5,791 +1.1%$51,319 -5.4%
    2024$5,726 +18.9%$54,243 -1%
    2023$4,814 -1.7%$54,770 +34.7%
    2022$4,899 +8.5%$40,672 -2.8%
    2021$4,516 $41,842 +8.3%
    2020$4,516 +5.9%$38,653
    2019$4,264 $38,653 +5.8%
    2018$4,264 $36,533 -9.5%
    2017$4,264 +11.2%$40,389 +72.2%
    2016$3,834 +49.2%$23,461 +64.1%
    2015$2,570 +477.6%$14,297 +259.9%
    2014$445 +37.2%$3,973 -49.1%
    2013$324 +5.5%$7,801 +169%
    2012$307 -8.9%$2,900
    2011$337 +1.7%--
    2010$332 $3,200
    2009-- $3,200
    Find assessor info on the county website

    Neighborhood: 80516

    Nearby schools

    GreatSchools rating
    Schools provided by the listing agent
    • Middle: Erie
    • High: Erie

    Source: IRES as distributed by MLS GRID. This data may not be complete. We recommend contacting the local school district to confirm school assignments for this home.

    Get a cash offer in 3 minutes
    Find out how much your home could sell for in as little as 3 minutes with a no-obligation cash offer.
    Estimated market value
    $739,400
    Get a cash offer in 3 minutes
    Find out how much your home could sell for in as little as 3 minutes with a no-obligation cash offer.
    Estimated market value
    $739,400