Skip main navigation
Sold for $703,000
  • $703,000

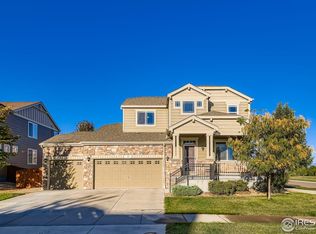
    31 Stewart Way, Erie, CO 80516

    4beds
    2,718sqft
    Single Family Residence
    Built in 2016
    6,255 Square Feet Lot
    $698,100 Zestimate®
    $259/sqft
    $3,685 Estimated rent

    Home value

    $698,100

    $649,000 - $754,000

    $3,685/mo

    Zestimate® history
    Loading
    Loading...

    Owner options

    List your home for rent

    $3,685/mo

    Rent Zestimate®

    Find your next renter with Zillow Rental Manager. Plus, with online applications, you can quickly screen prospective tenants – for free.

    Learn more

    $3,685/mo

    Rent Zestimate®

    Refinance and save

    $4,195/mo

    Est. payment

    Refinancing to a lower rate could help reduce your monthly payments and save thousands over the life of the loan.

    See today's rates

    $4,195/mo

    Est. payment

    Explore your selling options

    Work with a Zillow partner agent

    Leverage their expertise and Zillow's premium Showcase listings to get your home seen by more buyers.

    Get started

    List with your own agent

    Get your home in front of millions of buyers by listing it on Zillow.

    Learn how to do it

    Sell it yourself

    Take full control of how buyers see your home on Zillow by listing For Sale by Owner (FSBO).

    List your home

    What's special

    PRICE IMPROVEMENT. Welcome to 31 Stewart Way, Erie - Your Ideal Home Awaits. Nestled on a quiet street with no neighbors behind, this pristine home offers the peace and privacy you've been searching for, while being just minutes from downtown Erie, parks, and trails, with easy access to Boulder and Denver. Imagine starting each day in your sun-filled kitchen, where granite countertops and stainless steel appliances make meal prep a joy. A thoughtfully designed tiny office nook ensures you have the perfect space for productivity, while the pantry provides plenty of room to keep your essentials organized. The main level boasts brand new carpet and feels fresh and inviting, leading to a spacious living area perfect for entertaining or relaxing. Upstairs, you'll find a large master suite that feels like a true retreat, featuring a luxurious 5-piece bath and a walk-in closet. The convenience of upstairs laundry makes life a little easier, while the oversized 3-car garage offers ample space for vehicles, tools, and hobbies. This home is move-in ready, with a radon mitigation system already installed, ensuring peace of mind. With a quick closing and possession possible, you could be calling this beautiful property home in no time! Don't miss your chance to experience all that 31 Stewart Way has to offer. Schedule your showing today and see why this could be the perfect place to call home. Professional pictures will be online and showings start on Wednesday 8/6

    Zillow last checked:

    Listing updated:

    Listed by:

    Rene Vellinga 303-818-1689,

    RE/MAX Alliance-Boulder,

    ColoradoHomeSource 303-543-5720,

    RE/MAX Alliance-Boulder

    Bought with:

    Kellen Harmon, 100100631

    Home Savings Realty

    Source: IRES as distributed by MLS GRID,MLS#: 1040529MLS Logo

    Facts & features

    Interior

    Bedrooms & bathrooms
    • Bedrooms: 4
    • Bathrooms: 3
    • Full bathrooms: 2
    • 1/2 bathrooms: 1
    • Main level bathrooms: 1
    Primary bedroom
    • Description: Carpet
    • Features: 5 Piece Primary Bath
    • Level: Upper
    • Area: 234 Square Feet
    • Dimensions: 13 x 18
    Bedroom 2
    • Description: Carpet
    • Level: Upper
    • Area: 143 Square Feet
    • Dimensions: 13 x 11
    Bedroom 3
    • Description: Carpet
    • Level: Upper
    • Area: 100 Square Feet
    • Dimensions: 10 x 10
    Bedroom 4
    • Description: Carpet
    • Level: Upper
    • Area: 100 Square Feet
    • Dimensions: 10 x 10
    Dining room
    • Description: Carpet
    • Level: Main
    • Area: 88 Square Feet
    • Dimensions: 11 x 8
    Family room
    • Description: Carpet
    • Level: Main
    • Area: 216 Square Feet
    • Dimensions: 12 x 18
    Kitchen
    • Description: Wood
    • Level: Main
    • Area: 132 Square Feet
    • Dimensions: 11 x 12
    Laundry
    • Description: Vinyl
    • Level: Upper
    • Area: 42 Square Feet
    • Dimensions: 7 x 6
    Living room
    • Description: Carpet
    • Level: Main
    • Area: 110 Square Feet
    • Dimensions: 10 x 11
    Study
    • Description: Wood
    • Level: Main
    • Area: 30 Square Feet
    • Dimensions: 5 x 6
    Heating
    • Forced Air
    Cooling
    • Central Air, Ceiling Fan(s)
    Appliances
    • Included: Double Oven, Dishwasher, Refrigerator, Microwave
    • Laundry: Washer/Dryer Hookup
    Features
    • Eat-in Kitchen, Cathedral Ceiling(s), Open Floorplan, Pantry, Walk-In Closet(s)
    • Flooring: Wood
    • Windows: Window Coverings
    • Basement: Full,Unfinished,Built-In Radon,Sump Pump
    • Has fireplace: Yes
    • Fireplace features: Gas
    Interior area
    • Total structure area: 1,850
    • Total interior livable area: 2,718 sqft
    • Finished area above ground: 1,850

    Property

    Parking
    • Total spaces: 3
    • Parking features: Garage Door Opener, Oversized
    • Attached garage spaces: 3
    • Details: Attached
    Features
    • Levels: Two
    • Stories: 2
    • Patio & porch: Patio
    • Exterior features: Sprinkler System
    • Fencing: Fenced
    • Has view: Yes
    • View description: City
    Lot
    • Size: 6,255 Square Feet
    • Features: Level
    Details
    • Parcel number: R0512303
    • Zoning: PUD
    • Special conditions: Private Owner

    Construction

    Type & style
    • Home type: SingleFamily
    • Property subtype: Single Family Residence
    Materials
    • Frame, Stone, Composition
    • Roof: Composition
    Condition
    • New construction: No
    • Year built: 2016

    Utilities & green energy

    • Electric: Xcel
    • Gas: Xcel
    • Sewer: Public Sewer
    • Water: City
    • Utilities for property: Natural Gas Available, Electricity Available, Cable Available, High Speed Avail
    Green energy
    • Energy efficient items: Windows, High Efficiency Furnace

    Community & HOA

    Community
    • Features: Tennis Court(s)
    • Security: Fire Alarm
    • Subdivision: Sunwest North
    HOA
    • Has HOA: Yes
    • Services included: Common Amenities, Trash, Snow Removal, Management
    • HOA fee: $80 monthly
    • HOA name: Sunwest North
    • HOA phone: 303-818-1689
    Location
    • Region: Erie

    Financial & listing details

    • Price per square foot: $259/sqft
    • Tax assessed value: $713,200
    • Annual tax amount: $5,005
    • Date on market: 8/1/2025
    • Listing terms: Cash,Conventional,FHA,VA Loan
    • Exclusions: Clothes washer, clothes dryer, Seller's personal possessions, any staging items
    • Electric utility on property: Yes

    Price history

    DateEventPrice
    9/30/2025Sold$703,000-1%$259/sqft
    Source: IRES as distributed by MLS GRID #1040529 Report a problem
    9/2/2025Pending sale$710,000$261/sqft
    Source: REcolorado as distributed by MLS GRID #IR1040529 Report a problem
    8/22/2025Price change$710,000-2.1%$261/sqft
    Source: IRES as distributed by MLS GRID #1040529 Report a problem
    8/7/2025Listed for sale$725,000+67.5%$267/sqft
    Source: IRES as distributed by MLS GRID #1040529 Report a problem
    6/29/2016Sold$432,740-3.2%$159/sqft
    Source: Public Record Report a problem
    4/6/2016Listed for sale$447,111$165/sqft
    Source: DR Horton Realty LLC #787590 Report a problem

    Public tax history

    YearProperty taxesTax assessment
    2025$5,005 +1.1%$44,575 -5.9%
    2024$4,949 +17.6%$47,382 -1%
    2023$4,207 -1.7%$47,842 +34.6%
    2022$4,281 +7.8%$35,543 -2.8%
    2021$3,972 $36,565 +7.5%
    2020$3,972 +7.9%$33,999
    2019$3,681 $33,999 +7.8%
    2018$3,681 $31,536 -9.5%
    2017$3,681 +46.3%$34,865 +58.2%
    2016$2,516 +4.2%$22,040 +74.3%
    2015$2,414 +442.6%$12,644 +218.2%
    2014$445 +37.2%$3,973 -42.4%
    2013$324 +5.5%$6,902 +138%
    2012$307 -8.9%$2,900
    2011$337 +1.7%--
    2010$332 $3,200
    2009-- $3,200
    Find assessor info on the county website

    Neighborhood: 80516

    Nearby schools

    GreatSchools rating
    Schools provided by the listing agent
    • Elementary: Red Hawk
    • Middle: Erie
    • High: Erie

    Source: IRES as distributed by MLS GRID. This data may not be complete. We recommend contacting the local school district to confirm school assignments for this home.

    Get a cash offer in 3 minutes
    Find out how much your home could sell for in as little as 3 minutes with a no-obligation cash offer.
    Estimated market value
    $698,100
    Get a cash offer in 3 minutes
    Find out how much your home could sell for in as little as 3 minutes with a no-obligation cash offer.
    Estimated market value
    $698,100