Welcome to 20 Stone House - a stunning, newly built modern farmhouse that offers warmth and elegance from the moment you step through the grand front door. The soaring double-height foyer features an open staircase with wide oak treads and raw iron spindles, creating a striking centerpiece. Natural light floods the space, highlighting the rich oak floors and refined details. Built by a meticulous craftsman, every detail in this home reflects a commitment to ambiance, elegance, and functionality. The home's open, layered layout offers a perfect balance of spaciousness and intimacy. The living area, anchored by a propane-vented fireplace, is ideal for cozy evenings or entertaining. The chef's kitchen is a showstopper, featuring quartz counters, a farmhouse sink, a pot filler, and professional-grade appliances, including a six-burner stove with double ovens and more. The under-cabinet and tray-ceiling LEDs add ambiance and practicality. Upstairs, the stunning primary suite is a private retreat, featuring a luxurious double-head walk-in shower and custom finishes throughout. His and hers walk-in closets are every homeowner's dream, offering ample space for both sides. The second floor's design balances privacy and style with elegance and everyday functionality. The second floor also includes an incredible media room, prewired with the latest technology: ceiling speakers for immersive sound, HDMI wiring, and a dedicated 120V outlet for a projector, creating an optimal space for family movies or gaming nights. Every finish was chosen for longevity and style - wide oak hardwood, modern millwork, and high-quality materials throughout. Practical upgrades include foam insulation in all living walls and exposed basement walls, a 95% efficient propane furnace, a 50-gallon water heater, and a whole-house filtration system. The garage features epoxy floors, R-20 insulation, and a dedicated EV charger plug-in, ready for your electric vehicle. Entertainment and security are seamlessly integrated: whole-house wiring supports outdoor speakers and cameras on all four corners. Low-maintenance composite decking completes the outdoor living space. Additional highlights include full bathrooms on all levels, a luxurious master bath with a double shower, premium appliances, stylish fixtures, a fully finished walkout lower level with (~1,274 sq ft) additional space, with direct outdoor access - ideal in-law suite or home office. Note: LL square footage is currently being updated at the town office. Carefully crafted to blend beauty, comfort, and smart technology, 20 Stone House is a modern home built for lasting living and unforgettable experiences.
Sold for $900,000
Zillow last checked:
Listing updated:
Bought with:
Laurie Kane, RES.0776371
Berkshire Hathaway NE Prop.
Source: Smart MLS,MLS#: 24124829
Price history
| Date | Event | Price |
|---|---|---|
| 11/17/2025 | Sold | $900,000$176/sqft |
Source:  Smart MLS #24124829 Report a problem Smart MLS #24124829 Report a problem | ||
| 10/6/2025 | Pending sale | $900,000$176/sqft |
Source: Smart MLS #24124829 Report a problem | ||
| 9/8/2025 | Listed for sale | $900,000+9.1%$176/sqft |
Source: Smart MLS #24124829 Report a problem | ||
| 6/6/2025 | Listing removed | $825,000$162/sqft |
Source: Smart MLS #24051996 Report a problem | ||
| 1/4/2025 | Pending sale | $825,000$162/sqft |
Source: Smart MLS #24051996 Report a problem | ||
| 10/15/2024 | Price change | $825,000+3.8%$162/sqft |
Source: Smart MLS #24051996 Report a problem | ||
| 10/7/2024 | Listed for sale | $795,000+736.8%$156/sqft |
Source: Smart MLS #24051996 Report a problem | ||
| 7/8/2022 | Sold | $95,000$19/sqft |
Source: Public Record Report a problem | ||
Nearby homes
- $711,5003 bd2 ba2.1k sqft158 W Chippen Hill Rd, Burlington, CT 06013Off Market
- $666,8004 bd3 ba2.6k sqft158 W Chippens Hill Rd, Burlington, CT 06013Off Market
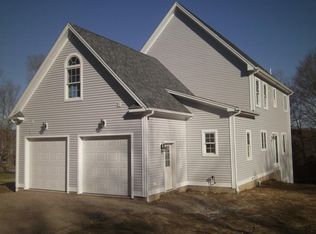
- $750,0005 bd3 ba3.6k sqft26 Stone House Ln, Burlington, CT 06013Sold
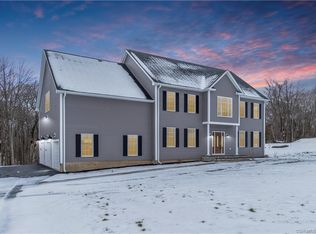
- $750,0004 bd2 ba3.4k sqft26 Stone House Ln #32-19, Burlington, CT 06013Sold
Sell for more on Zillow
Get a Zillow Showcase℠ listing at no additional cost and you could sell for .
$931,500
2% more
+$18,630
With Zillow Showcase(estimated)
$950,130
