Skip main navigation
Sold for $750,000
  • $750,000

    26 Stone House Lane, Burlington, CT 06013

    5beds
    3,654sqft
    Single Family Residence
    Built in 2023
    1.02 Acres Lot
    $827,000 Zestimate®
    $205/sqft
    $4,936 Estimated rent

    Home value

    $827,000

    $786,000 - $868,000

    $4,936/mo

    Zestimate® history
    Loading
    Loading...

    Owner options

    List your home for rent

    $4,936/mo

    Rent Zestimate®

    Find your next renter with Zillow Rental Manager. Plus, with online applications, you can quickly screen prospective tenants – for free.

    Learn more

    $4,936/mo

    Rent Zestimate®

    Refinance and save

    $4,521/mo

    Est. payment

    Refinancing to a lower rate could help reduce your monthly payments and save thousands over the life of the loan.

    See today's rates

    $4,521/mo

    Est. payment

    Explore your selling options

    Work with a Zillow partner agent

    Leverage their expertise and Zillow's premium Showcase listings to get your home seen by more buyers.

    Get started

    List with your own agent

    Get your home in front of millions of buyers by listing it on Zillow.

    Learn how to do it

    Sell it yourself

    Take full control of how buyers see your home on Zillow by listing For Sale by Owner (FSBO).

    List your home

    What's special

    Magnificent fireplaceContemporary lightingBurlington picturesque townCulinary masterpieceMajestic oak hardwood floorsPremium fixturesMassive bonus room

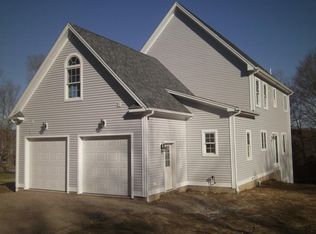
    An extraordinary new construction now graces Burlington picturesque town, secluded in a serene neighborhood and nestled among lush woods. It's none other than the exquisite 26 Stone House Ln! Throughout the home, majestic oak hardwood floors and tasteful recessed lighting integrate meticulously crafted features. The main level hosts a family room, living room, kitchen, dinette, formal dining room, and guest bath. The kitchen is a culinary masterpiece with striking quartz countertops, state-of-the-art stainless steel appliances, an artful tiled backsplash, wine cooler with a classy wet bar, and contemporary lighting, evoking refined grandeur. The family room features a magnificent fireplace, serving as a captivating centerpiece for hosting esteemed guests. Flowing onto the deck, it's perfect for summer barbecues and offers easy access to the living room, your entertainment sanctuary. Elegance reigns, especially in the luxurious bathrooms with premium fixtures elevating the ambiance. Ascending to the upper level, discover 4 bedrooms, 2 full baths, including a prodigious master bedroom with an en-suite master bathroom and well-appointed laundry closet and a massive bonus room that could be used as a 5th bedroom! The home comes with a 1-year warranty for peace of mind, safeguarding your investment. Embrace this opportunity, for a residence of such magnificence is a rare gem in Burlington's real estate market! Builder can customize for you! In-law apartment potential! Customization and ? la carte features are up for negotiations. In-law apartment and/or finished basement is possible. Priced to sell quickly!! Hurry up and book your showing while it lasts!

    Zillow last checked:

    Listing updated:

    Listed by:

    Joseph Gregory 860-539-4868,

    Toledo Realty 203-808-9724

    Bought with:

    Ruth Ratner, REB.0756336

    Keller Williams Realty Prtnrs.

    Sam Ratner

    Keller Williams Realty Prtnrs.

    Source: Smart MLS,MLS#: 170622659MLS Logo

    Facts & features

    Interior

    Bedrooms & bathrooms
    • Bedrooms: 5
    • Bathrooms: 3
    • Full bathrooms: 2
    • 1/2 bathrooms: 1
    Primary bedroom
    • Features: Jack & Jill Bath, Walk-In Closet(s)
    • Level: Upper
    • Area: 272 Square Feet
    • Dimensions: 17 x 16
    Primary bedroom
    • Features: Quartz Counters, Double-Sink, Jack & Jill Bath, Stall Shower, Whirlpool Tub
    • Level: Upper
    • Area: 169 Square Feet
    • Dimensions: 13 x 13
    Bedroom
    • Level: Upper
    • Area: 160 Square Feet
    • Dimensions: 10 x 16
    Bedroom
    • Level: Upper
    • Area: 154 Square Feet
    • Dimensions: 11 x 14
    Bedroom
    • Level: Upper
    • Area: 182 Square Feet
    • Dimensions: 13 x 14
    Primary bathroom
    • Features: Quartz Counters
    • Level: Upper
    • Area: 104 Square Feet
    • Dimensions: 8 x 13
    Bathroom
    • Features: Quartz Counters
    • Level: Main
    Dining room
    • Level: Main
    • Area: 208 Square Feet
    • Dimensions: 13 x 16
    Great room
    • Features: Fireplace
    • Level: Main
    • Area: 320 Square Feet
    • Dimensions: 20 x 16
    Kitchen
    • Features: Breakfast Bar, Breakfast Nook, Built-in Features, Quartz Counters, Wet Bar, Pantry
    • Level: Main
    • Area: 221 Square Feet
    • Dimensions: 13 x 17
    Living room
    • Level: Main
    • Area: 176 Square Feet
    • Dimensions: 11 x 16
    Loft
    • Level: Upper
    Other
    • Features: Breakfast Nook
    • Level: Main
    • Area: 121 Square Feet
    • Dimensions: 11 x 11
    Heating
    • Forced Air, Propane
    Cooling
    • Central Air
    Appliances
    • Included: Gas Cooktop, Oven, Microwave, Range Hood, Refrigerator, Dishwasher, Water Heater
    • Laundry: Upper Level
    Features
    • Basement: Full
    • Number of fireplaces: 1
    Interior area
    • Total structure area: 3,654
    • Total interior livable area: 3,654 sqft
    • Finished area above ground: 3,654

    Property

    Parking
    • Total spaces: 3
    • Parking features: Attached
    • Attached garage spaces: 3
    Lot
    • Size: 1.02 Acres
    • Features: Few Trees, Cleared
    Details
    • Parcel number: 2646786
    • Zoning: R44

    Construction

    Type & style
    • Home type: SingleFamily
    • Architectural style: Colonial
    • Property subtype: Single Family Residence
    Materials
    • Vinyl Siding
    • Foundation: Concrete Perimeter
    • Roof: Asphalt
    Condition
    • Completed/Never Occupied
    • Year built: 2023
    Details
    • Warranty included: Yes

    Utilities & green energy

    • Sewer: Septic Tank
    • Water: Well

    Community & HOA

    HOA
    • Has HOA: No
    Location
    • Region: Burlington

    Financial & listing details

    • Price per square foot: $205/sqft
    • Tax assessed value: $97,230
    • Annual tax amount: $3,131
    • Date on market: 4/9/2024

    Price history

    DateEventPrice
    4/5/2024Sold$750,000+0%$205/sqft
    Source: Smart MLS #170622659 Report a problem
    2/3/2024Listed for sale$749,900+7.8%$205/sqft
    Source: Smart MLS #170622659 Report a problem
    12/30/2023Listing removed--
    Source: Smart MLS #170595350 Report a problem
    12/4/2023Pending sale$695,900$190/sqft
    Source: Smart MLS #170595350 Report a problem
    11/4/2023Price change$695,900-3.3%$190/sqft
    Source: Smart MLS #170595350 Report a problem
    10/24/2023Price change$719,900-4%$197/sqft
    Source: Smart MLS #170595350 Report a problem
    10/10/2023Price change$749,900-2.6%$205/sqft
    Source: Smart MLS #170595350 Report a problem
    9/1/2023Listed for sale$769,900$211/sqft
    Source: Smart MLS #170595350 Report a problem

    Public tax history

    Tax history is unavailable.

    Neighborhood: 06013

    Nearby schools

    GreatSchools rating
    Get pre-qualified for a loan
    At Zillow Home Loans, we can pre-qualify you in as little as 5 minutes with no impact to your credit score.

    An equal housing lender. NMLS #10287.

    Sell for more on Zillow
    Get a Zillow Showcase℠ listing at no additional cost and you could sell for .
    $827,000
    2% more
    +$16,540
    With Zillow Showcase(estimated)
    $843,540