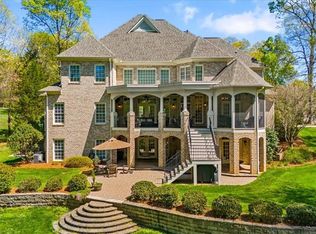
Experience sophisticated lakefront living in an exceptional luxury home privately positioned on a point with nearly 180-degree views. Offering beautifully designed spaces for everyday living and unforgettable entertaining with thoughtful amenities throughout. Enjoy expansive Bluestone outdoor living with a fireplace, covered patio with heaters, secluded spaces overlooking the water. A high-end theater features a 12' screen, custom star ceiling and Dolby Atmos sound, while a temperature and humidity-controlled wine cellar for up to 350+ bottles. 4-zone HVAC, heated primary bath floors, 2 circulating tankless water heaters, a whole-home generator, and an encapsulated crawlspace provide year-round comfort. Simplified smart-home technology that controls lighting, irrigation, audio, remote shades and more. With deep-water potential for a private dock, Lake Jeanette marina and shaded walking trails nearby, this is a rare opportunity to enjoy privacy, luxury and hard to find lake views.
Pending
$1,675,000
20 Sunfish Point, Greensboro, NC 27455
5beds
5,692sqft
Stick/Site Built, Residential, Single Family Residence
Built in 2001
0.66 Acres Lot
$1,670,000 Zestimate®
$--/sqft
$87/mo HOA
What's special
Heated primary bath floorsCovered patio with heaters
- 19 days
- 823
- 69
Zillow last checked:
Listing updated:
Listed by:
Carley Mann 336-337-5672,
RE/MAX Realty Consultants
Source: Triad MLS,MLS#: 1233015
Facts & features
Interior
Bedrooms & bathrooms
- Bedrooms: 5
- Bathrooms: 6
- Full bathrooms: 4
- 1/2 bathrooms: 2
- Main level bathrooms: 2
Primary bedroom
- Level: Main
- Dimensions: 15.42 x 21.67
Bedroom 2
- Level: Second
- Dimensions: 12.58 x 16.33
Bedroom 3
- Level: Second
- Dimensions: 17.33 x 16.08
Bedroom 4
- Level: Second
- Dimensions: 17.42 x 17.75
Bedroom 5
- Level: Second
- Dimensions: 12.33 x 15.67
Bonus room
- Level: Second
- Dimensions: 18.75 x 26.25
Breakfast
- Level: Main
- Dimensions: 12.58 x 15.75
Dining room
- Level: Main
- Dimensions: 17.33 x 13.33
Entry
- Level: Main
- Dimensions: 7.67 x 10.33
Great room
- Level: Main
- Dimensions: 18.17 x 23.58
Other
- Level: Third
- Dimensions: 24.42 x 25.42
Kitchen
- Level: Main
- Dimensions: 14.33 x 18.42
Laundry
- Level: Main
- Dimensions: 11.75 x 10.08
Laundry
- Level: Main
- Dimensions: 6.17 x 7.83
Living room
- Level: Main
- Dimensions: 12.67 x 17.25
Other
- Level: Main
- Dimensions: 6.5 x 5.25
Office
- Level: Main
- Dimensions: 12.42 x 13.08
Other
- Level: Main
- Dimensions: 8 x 3.92
Heating
- Forced Air, Electric, Natural Gas
Cooling
- Central Air, Zoned, Multi Units
Appliances
- Included: Microwave, Oven, Gas Cooktop, Gas Water Heater
- Laundry: Dryer Connection, Main Level, Washer Hookup
Features
- Built-in Features, Ceiling Fan(s), Freestanding Tub, Kitchen Island, Separate Shower
- Flooring: Carpet, Tile, Wood
- Basement: Crawl Space
- Attic: Storage,Walk-In
- Number of fireplaces: 1
- Fireplace features: Great Room
Interior area
- Total structure area: 5,692
- Total interior livable area: 5,692 sqft
- Finished area above ground: 5,692
Video & virtual tour
Property
Parking
- Total spaces: 3
- Parking features: Driveway, Garage, Circular Driveway, Attached, Garage Faces Front, Garage Faces Side
- Attached garage spaces: 3
- Has uncovered spaces: Yes
Features
- Levels: 2.5
- Stories: 2
- Patio & porch: Porch
- Exterior features: Garden
- Pool features: None
- Fencing: Fenced
- Has view: Yes
- View description: Lake, Water
- Has water view: Yes
- Water view: Lake,Water
- Waterfront features: Lake Front
Lot
- Size: 0.66 Acres
- Features: Subdivided, Subdivision
Details
- Parcel number: 0070370
- Zoning: PUD
- Special conditions: Owner Sale
Construction
Type & style
- Home type: SingleFamily
- Architectural style: Transitional
- Property subtype: Stick/Site Built, Residential, Single Family Residence
Materials
- Brick
Condition
- Year built: 2001
Utilities & green energy
- Sewer: Public Sewer
- Water: Public
Community & HOA
Community
- Subdivision: Northern Shores
HOA
- Has HOA: Yes
- HOA fee: $1,040 annually
Location
- Region: Greensboro
Financial & listing details
- Tax assessed value: $1,015,300
- Annual tax amount: $16,123
- Date on market: 8/30/2026
- Listing agreement: Exclusive Right To Sell
- Exclusions: Electric Car Charger, Smart Home Equipment, Amplifiers For Sound System
Estimated market value
$1,670,000
$1.59M - $1.75M
$5,371/mo
Price history
| Date | Event | Price |
|---|---|---|
| 8/31/2026 | Pending sale | $1,675,000 |
Source:  Triad MLS #1233015 Report a problem Triad MLS #1233015 Report a problem | ||
| 8/30/2026 | Listed for sale | $1,675,000+94.3% |
Source: Triad MLS #1233015 Report a problem | ||
| 3/7/2017 | Sold | $862,000-12.5% |
Source: Triad MLS #810635 Report a problem | ||
| 7/24/2015 | Listing removed | $985,000$173/sqft |
Source: Allen Tate Realtors Report a problem | ||
| 7/6/2015 | Price change | $985,000-0.4%$173/sqft |
Source: Allen Tate Realtors Report a problem | ||
| 6/30/2015 | Price change | $989,000+0.4%$174/sqft |
Source: Allen Tate REALTORS Report a problem | ||
| 6/29/2015 | Price change | $985,000-0.4%$173/sqft |
Source: Allen Tate Realtors Report a problem | ||
| 3/9/2015 | Listed for sale | $989,000+5.9%$174/sqft |
Source: Allen Tate Realtors Report a problem | ||
| 12/17/2001 | Sold | $934,000$164/sqft |
Source: Public Record Report a problem | ||
Public tax history
| Year | Property taxes | Tax assessment |
|---|---|---|
| 2025 | $14,245 | $1,015,300 |
| 2024 | $14,245 | $1,015,300 |
| 2023 | $14,245 +2.9% | $1,015,300 |
| 2022 | $13,839 -2.7% | $1,015,300 -0.6% |
| 2021 | $14,227 +2.2% | $1,021,300 |
| 2018 | $13,920 +7.1% | $1,021,300 +4.6% |
| 2017 | $12,996 | $976,300 +3.5% |
| 2016 | $12,996 | $943,500 |
| 2015 | $12,996 -1.8% | $943,500 |
| 2014 | $13,233 | $943,500 |
| 2013 | -- | $943,500 |
| 2012 | -- | $943,500 -7% |
| 2011 | -- | $1,014,200 |
| 2010 | -- | $1,014,200 |
| 2009 | -- | $1,014,200 |
| 2008 | -- | $1,014,200 |
| 2007 | -- | $1,014,200 |
| 2006 | -- | $1,014,200 |
| 2005 | -- | $1,014,200 |
| 2004 | -- | $1,014,200 +23.9% |
| 2002 | -- | $818,500 |
Find assessor info on the county website
Monthly payment
Est. payment
Payment breakdown
Explore the cost of this home by adjusting the details. Changes won't be saved.Climate risks
Neighborhood: 27455
Nearby schools
Schools provided by the listing agent
- Elementary: Jesse Wharton
- Middle: Mendenhall
- High: Page
Source: Triad MLS. This data may not be complete. We recommend contacting the local school district to confirm school assignments for this home.

Similar homes
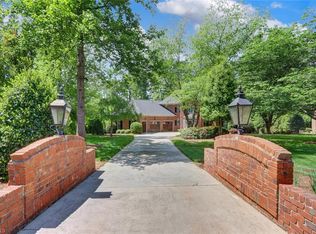
- $1,824,9004 bd6 ba6.9k sqft1 Captains Pt, Greensboro, NC 27455For Sale
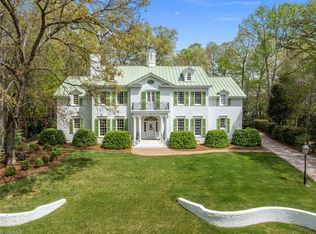
 MLS ID #1214988, Kristen Haynes. Triad MLS
 - $1,775,0005 bd5 ba4.7k sqft1912 Pembroke Rd, Greensboro, NC 27408For Sale
 MLS ID #1234359, Kelly R. Marks. Triad MLS
 - $1,850,0004 bd6 ba8.4k sqft7752 Sutter Rd, Greensboro, NC 27455For Sale
 MLS ID #1224541, Kristin Jarrett. Triad MLS
 - $1,395,0005 bd7 ba7.5k sqft6087 Mountain Brook Rd, Greensboro, NC 27455For Sale
 MLS ID #1215836, DJ McGarrigan. Triad MLS
 - $1,650,0005 bd6 ba5.2k sqft2601 W Market St, Greensboro, NC 27403For SaleMLS ID #1219441, Melissa Greer. Triad MLS
- $850,0004 bd5 ba3.9k sqft1003 Northern Shores Ln, Greensboro, NC 27455For SaleMLS ID #1229738, DJ McGarrigan. Triad MLS
- $1,340,0005 bd5 ba5.7k sqft3410 Owls Roost Rd, Greensboro, NC 27410For SaleMLS ID #1234087, Jacob Letterman. Triad MLS
- $1,495,0005 bd6 ba5.4k sqft2006 Dalton Rd, Greensboro, NC 27408For SaleMLS ID #1212378, Bethany Chavis. Triad MLS
- $1,899,0004 bd7 ba4.9k sqft7126 Lions Gate Dr, Greensboro, NC 27455New ConstructionMLS ID #1173268, Jeff Smith. Triad MLS
- $910,0004 bd4 ba4.4k sqft7744 Chesterbrooke Dr, Greensboro, NC 27455For SaleMLS ID #1233275, Leslie Morgan. Triad MLS
- $1,099,0005 bd5 ba5.9k sqft402 Parkmont Dr, Greensboro, NC 27408For SaleMLS ID #1233558, Mark Littrell. Triad MLS
- $950,0004 bd4 ba4.1k sqft6087 Grinsted Ct, Greensboro, NC 27455For SaleMLS ID #1223676, Karen Bolyard. Triad MLS
- $1,800,0006 bd7 ba6.4k sqft199 Country Club Dr, Greensboro, NC 27408For SaleMLS ID #1214780, Craig McIntosh. Triad MLS
- $2,490,0005 bd5 ba4.8k sqft2319 Princess Ann St, Greensboro, NC 27408For SaleMLS ID #1234097, Kristen Haynes. Triad MLS
- $1,699,0004 bd5 ba4.8k sqft5503 Briardenn Ct, Summerfield, NC 27358For SaleMLS ID #1228584, Roberta Wall. Triad MLS
- $2,275,0004 bd7 ba7.5k sqft5787 Meadow Pond Ct, Summerfield, NC 27358For SaleMLS ID #1236087, Nicole Gillespie. Triad MLS
- $1,345,0004 bd5 ba6.8k sqft4404 Liguria Ct, Summerfield, NC 27358For SaleMLS ID #1231404, Katie Simmons. Triad MLS
- $1,800,0006 bd6 ba7.5k sqft7 Clubview Ct, Greensboro, NC 27410For SaleMLS ID #1225188, Sally Millikin. Triad MLS
- $1,199,0006 bd7 ba8.1k sqft14 Provincetown Ct, Greensboro, NC 27408For SaleMLS ID #1216022, Jaree Todd. Triad MLS
- $849,9004 bd3 ba3.1k sqft509 Margaret Hiatt Ct, Greensboro, NC 27455For SaleMLS ID #1233655, Eric Green. Triad MLS
