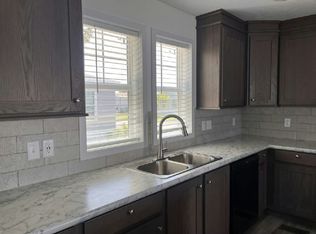
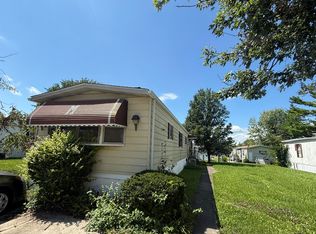
Beautiful 2Br/2Ba Single Wide Manufactured Home perfect for empty nesters or recent retirees. Extremely well maintained. Newer Roof and VELUX Skylights 2019. Carport adds extra covered space for additional vehicles and is great for parties no matter the weather. All room sizes are approximate. Sellers are motivated and are accepting all reasonable offers. The buyers must be approved by the park before acceptance of any offer. Contact the Park office to apply. ******Effective August 2024 ALL prospective buyers must complete a buyer's agreement before being shown any homes this must be done by ALL realtors.*******
Contingent
$39,900
20 Swallow Ln #20SWAL, Beecher, IL 60401
2beds
--sqft
Manufactured Home, Single Family Residence
Built in 1997
-- sqft lot
$-- Zestimate®
$--/sqft
$-- HOA
What's special
- 38 days |
- 101 |
- 4 |
Zillow last checked:
Listing updated:
Listed by:
Raymond Rosewell 815-388-4466,
Village Realty, Inc.
Source: MRED as distributed by MLS GRID,MLS#: 12708463
Facts & features
Interior
Bedrooms & bathrooms
- Bedrooms: 2
- Bathrooms: 2
- Full bathrooms: 2
Rooms
- Room types: No additional rooms
Primary bedroom
- Features: Flooring (Carpet), Window Treatments (All), Bathroom (Full, Double Sink)
- Area: 256 Square Feet
- Dimensions: 16X16
Bedroom 2
- Features: Flooring (Carpet), Window Treatments (Blinds)
- Area: 160 Square Feet
- Dimensions: 16X10
Dining room
- Features: Flooring (Vinyl), Window Treatments (All)
- Area: 64 Square Feet
- Dimensions: 8X8
Kitchen
- Features: Kitchen (Eating Area-Table Space), Flooring (Vinyl), Window Treatments (All)
- Area: 256 Square Feet
- Dimensions: 16X16
Laundry
- Level: Main
Living room
- Features: Flooring (Carpet), Window Treatments (All)
- Area: 320 Square Feet
- Dimensions: 16X20
Heating
- Natural Gas, Electric
Cooling
- Central Air
Appliances
- Included: Range, Dishwasher, Refrigerator, Washer, Dryer
- Laundry: Gas Dryer Hookup, Electric Dryer Hookup, In Unit
Features
- Flooring: Carpet
- Windows: Skylight(s), Window Treatments
Property
Parking
- Total spaces: 1
- Parking features: Asphalt, Concrete, Garage Door Opener, Carport, Yes, Garage Owned, Detached, Garage
- Garage spaces: 1
- Has uncovered spaces: Yes
Accessibility
- Accessibility features: No Disability Access
Features
- Park: Pheasant Lakes Est
Details
- Special conditions: None
Construction
Type & style
- Home type: MobileManufactured
- Property subtype: Manufactured Home, Single Family Residence
Materials
- Vinyl Siding
Condition
- New construction: No
- Year built: 1997
Utilities & green energy
- Sewer: Public Sewer
- Water: Shared Well
Community & HOA
Community
- Features: Street Lights, Street Paved
- Subdivision: Pheasant Lake Estates
Location
- Region: Beecher
Financial & listing details
- Annual tax amount: $81
- Date on market: 7/17/2026
- Inclusions: Garage, Mobile Home
- Ownership: Leasehold
- Body type: Single Wide
Estimated market value
Not available
Estimated sales range
Not available
Not available
Price history
| Date | Event | Price |
|---|---|---|
| 8/4/2026 | Contingent | $39,900 |
Source:  MRED as distributed by MLS GRID #12708463 Report a problem MRED as distributed by MLS GRID #12708463 Report a problem | ||
| 7/17/2026 | Listed for sale | $39,900+54.1% |
Source: MRED as distributed by MLS GRID #12708463 Report a problem | ||
| 6/22/2023 | Sold | $25,900 |
Source: MRED as distributed by MLS GRID #11731647 Report a problem | ||
| 6/13/2023 | Contingent | $25,900 |
Source: MRED as distributed by MLS GRID #11731647 Report a problem | ||
| 6/9/2023 | Price change | $25,900-13.4% |
Source: MRED as distributed by MLS GRID #11731647 Report a problem | ||
| 5/21/2023 | Price change | $29,900-14.6% |
Source: MRED as distributed by MLS GRID #11731647 Report a problem | ||
| 4/17/2023 | Price change | $35,000-11.4% |
Source: MRED as distributed by MLS GRID #11731647 Report a problem | ||
| 3/18/2023 | Price change | $39,500-13.2% |
Source: MRED as distributed by MLS GRID #11731647 Report a problem | ||
| 3/6/2023 | Listed for sale | $45,500 |
Source: MRED as distributed by MLS GRID #11731647 Report a problem | ||
Public tax history
Tax history is unavailable.
Monthly payment
Climate risks
Neighborhood: 60401
Nearby schools
GreatSchools rating
- 4/10Balmoral Elementary SchoolGrades: K-5Distance: 2.1 mi
- 4/10Crete-Monee Middle SchoolGrades: 6-8Distance: 2.5 mi
- 9/10Crete-Monee High SchoolGrades: 9-12Distance: 3.3 mi
Schools provided by the listing agent
- District: 201U
Source: MRED as distributed by MLS GRID. This data may not be complete. We recommend contacting the local school district to confirm school assignments for this home.
- $---- bd-- ba-- sqft18 Swallow Ln, Beecher, IL 60401Off Market
- $75,8003 bd2 ba1.2k sqft19 Swallow Ln, Beecher, IL 60401Off Market
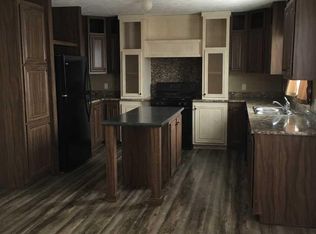
- $244,9003 bd2 ba1.5k sqft24 Swallow Ln, Beecher, IL 60401Off Market
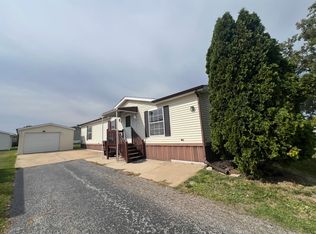
- $50,0003 bd2 ba-- sqft10 Swallow Ln, Beecher, IL 60401Sold
- $48,8003 bd2 ba-- sqft26 Swallow Ln, Beecher, IL 60401Off Market
- $25,0003 bd2 ba-- sqft13 Swallow Ln, Beecher, IL 60401Sold
- $---- bd-- ba-- sqft28 Swallow Ln, Beecher, IL 60401Off Market
- $51,8003 bd2 ba1.4k sqft2 Oriole Ln, Beecher, IL 60401Off Market
Similar homes
- $45,0003 bd2 ba1.2k sqft5 Swallow Ln #5SWAL, Beecher, IL 60401For Sale
 MLS ID #11904418, Stephanie Granata, Pheasant Lake Estates. My State MLS
 - $35,0002 bd1 ba-- sqft31 Meadowlark Ln, Beecher, IL 60401Active
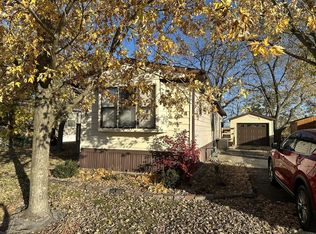 MLS ID #12730501, Jeanine Czerwin, Wirtz Real Estate Group Inc.. MRED as distributed by MLS GRID
 - $20,0002 bd2 ba-- sqft141 Flamingo Dr, Beecher, IL 60401New
 MLS ID #12736705, Nick Oosting, ABR, Listing Leaders Northwest. MRED as distributed by MLS GRID
 - $39,9002 bd1 ba-- sqft114 Huntsbridge Rd, Matteson, IL 60443New
 MLS ID #12737186, Elizabeth Botello, eXp Realty. MRED as distributed by MLS GRID
 - $34,9003 bd2 ba-- sqft25616 S Firestone Dr #268, Monee, IL 60449Price ChangeMLS ID #12694815, Raymond Rosewell, Village Realty, Inc.. MRED as distributed by MLS GRID
- $35,0003 bd2 ba-- sqft6 Patrick Ct, Chicago Heights, IL 60411NewMLS ID #12738724, Jenny Zamora, Baird & Warner. MRED as distributed by MLS GRID
- $37,9002 bd2 ba1.2k sqftAlpine Village, Chicago Heights, IL 60411For SaleMLS ID #606238, Lisa Lalich. MHBO
- $45,0003 bd2 ba1.2k sqft221 Park Ln, Sauk Village, IL 60411New ConstructionBridge Property Management
- $39,9993 bd2 ba-- sqft1712 S Dixie Hwy #213, Crete, IL 60417Price ChangeMLS ID #12506309, William Dennis, Village Realty, Inc.. MRED as distributed by MLS GRID
- $35,0003 bd2 ba1k sqft111 Carriage Ln, Sauk Village, IL 60411New ConstructionBridge Property Management
- $37,9993 bd2 ba1k sqft549 E 155th St, Phoenix, IL 60426ActiveMLS ID #12710909, Chanan Dozier, Compass. MRED as distributed by MLS GRID
- $48,5002 bd2 ba-- sqft16 Maple Ridge Park, Manteno, IL 60950ActiveMLS ID #12724378, Sherri Zielinski, ABR,e-PRO,SFR, LaMore Realty. MRED as distributed by MLS GRID
- $45,0003 bd2 ba1.4k sqft23 Candlelight Ln, Sauk Village, IL 60411New ConstructionBridge Property Management
- $38,0004 bd2 ba-- sqft15247 3rd Ave, Phoenix, IL 60426ActiveMLS ID #12735836, Chanan Dozier, Compass. MRED as distributed by MLS GRID
- $35,0003 bd2 ba1k sqft290 Park Ln, Sauk Village, IL 60411New ConstructionBridge Property Management
- $25,0003 bd2 ba2.1k sqft25639 Shinnecock Dr #469, Monee, IL 60449For SaleMLS ID #11893369, Stephanie Granata, Golf Vista Estates. My State MLS
- $55,0003 bd2 ba-- sqft602 Virginia Ave, Chicago Heights, IL 60411NewMLS ID #12738601, Edrick Salomon, Select a Fee RE System. MRED as distributed by MLS GRID
- $35,0003 bd2 ba1.1k sqft184 Carriage Ln, Sauk Village, IL 60411New ConstructionBridge Property Management
- $22,0003 bd2 ba-- sqft253 Park Ln, Chicago Heights, IL 60411ActiveMLS ID #12681960, Trena Hawkins, Coldwell Banker Realty. MRED as distributed by MLS GRID
- $29,5502 bd1 ba900 sqft1453 Park Ln, Ford Heights, IL 60411Re-activatedMLS ID #12517700, Timothy Gray, The Chicagoland RE Auction Co.. MRED as distributed by MLS GRID
