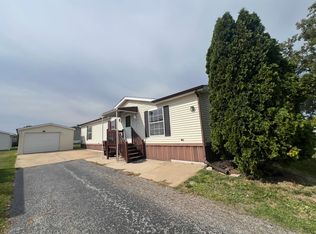
Enjoy comfortable living in a community with amenities for the whole family! This well-maintained mobile home offers thoughtful updates, inviting outdoor space, and plenty of personal touches to make it feel like home. Inside, reinforced laminate flooring provides a durable foundation, while decorative details throughout enhance the space and add character. You'll appreciate the peace of mind that comes with several important updates, including a newer roof, furnace, and A/C-all approximately 3 years old. Additional improvements include new piping for the laundry room and bathroom, a new water softener, a new outdoor spigot, and new skirting around the home. Step outside to enjoy the back deck and landscaped yard, perfect for relaxing, enjoying your morning coffee, or spending time outdoors. Pheasant Lake Estates offers a variety of community amenities**, including a fishing pond, dog park, pickle-ball and basketball courts, a picnic pavilion, and a dedicated children's fitness course. Whether you enjoy outdoor recreation, spending time with your four-legged friends, or connecting with neighbors, there's something here for everyone. If you're looking for an affordable opportunity to enjoy a well-maintained home in a community with plenty to offer, this one is worth a look. Come see all the possibilities and imagine making it your own!
Active
$59,900
16 Swallow Ln, Beecher, IL 60401
3beds
--sqft
Manufactured Home, Single Family Residence
Built in 1997
6,000 Square Feet Lot
$-- Zestimate®
$--/sqft
$-- HOA
What's special
- 14 days
- 353
- 35
Zillow last checked:
Listing updated:
Listed by:
Joseph Burdick 815-545-0086,
Weichert, Realtors- Shoreline
Source: MRED as distributed by MLS GRID,MLS#: 12784016
Facts & features
Interior
Bedrooms & bathrooms
- Bedrooms: 3
- Bathrooms: 2
- Full bathrooms: 2
Rooms
- Room types: No additional rooms
Primary bedroom
- Features: Flooring (Carpet), Bathroom (Full, Whirlpool)
- Area: 180 Square Feet
- Dimensions: 15X12
Bedroom 2
- Features: Flooring (Carpet)
- Area: 156 Square Feet
- Dimensions: 13X12
Bedroom 3
- Features: Flooring (Carpet)
- Area: 144 Square Feet
- Dimensions: 12X12
Dining room
- Features: Flooring (Laminate)
- Area: 117 Square Feet
- Dimensions: 9X13
Kitchen
- Features: Kitchen (Eating Area-Breakfast Bar), Flooring (Laminate)
- Area: 130 Square Feet
- Dimensions: 10X13
Laundry
- Area: 50 Square Feet
- Dimensions: 10x5
Living room
- Features: Flooring (Laminate)
- Area: 228 Square Feet
- Dimensions: 19X12
Heating
- Has Heating (Unspecified Type)
Cooling
- Central Air
Appliances
- Included: Range, Microwave, Refrigerator, Washer, Dryer, Range Hood, Gas Oven, Electric Water Heater
- Laundry: Main Level, Washer Hookup, In Unit
Features
- 1st Floor Bedroom, 1st Floor Full Bath, Paneling
- Flooring: Laminate, Carpet
Property
Parking
- Total spaces: 4
- Parking features: Asphalt, Concrete, Garage Door Opener, Yes, Garage Owned, Detached, Garage Faces Front, Garage
- Garage spaces: 1
- Has uncovered spaces: Yes
Accessibility
- Accessibility features: No Disability Access
Features
- Patio & porch: Deck
- Waterfront features: Pond
- Park: Pheasant Lake Est.
Lot
- Size: 6,000 Square Feet
- Dimensions: 60x100
- Features: Level
Details
- Additional structures: Garage(s)
- Parcel number: 2315312000110000
- Special conditions: Standard
- Other equipment: Water-Softener Owned, Ceiling Fan(s)
Construction
Type & style
- Home type: MobileManufactured
- Property subtype: Manufactured Home, Single Family Residence
Materials
- Vinyl Siding
- Roof: Asphalt
Condition
- New construction: No
- Year built: 1997
Utilities & green energy
- Sewer: Public Sewer
- Water: Shared Well
Community & HOA
Community
- Features: Clubhouse, Park, Lake, Street Paved
Location
- Region: Beecher
Financial & listing details
- Date on market: 10/15/2026
- Inclusions: Garage, Mobile Home
- Ownership: Leasehold
- Body type: Double Wide
Estimated market value
Not available
Estimated sales range
Not available
Not available
Price history
| Date | Event | Price |
|---|---|---|
| 10/15/2026 | Listed for sale | $59,900 |
Source:  MRED as distributed by MLS GRID #12784016 Report a problem | ||
Public tax history
Tax history is unavailable.
Monthly payment
Climate risks
Neighborhood: 60401
Nearby schools
Schools provided by the listing agent
- District: 201U
Source: MRED as distributed by MLS GRID. This data may not be complete. We recommend contacting the local school district to confirm school assignments for this home.

Similar homes
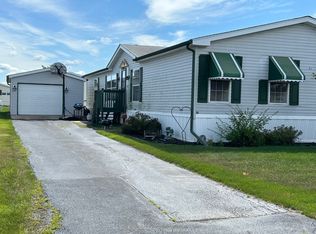
- $49,9003 bd2 ba-- sqft11 Blue Bird Ln, Beecher, IL 60401New
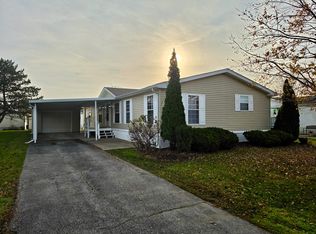 MLS ID #12795032, Rory Hertzberg, Village Realty, Inc. MRED as distributed by MLS GRID
- $65,0002 bd2 ba-- sqft185 Whipporwill Dr, Beecher, IL 60401Active
 MLS ID #12713387, Ramia Richmond, Baird & Warner. MRED as distributed by MLS GRID
- $69,9003 bd2 ba1.1k sqft18 Drake Ln #18DRAK, Beecher, IL 60401For Sale
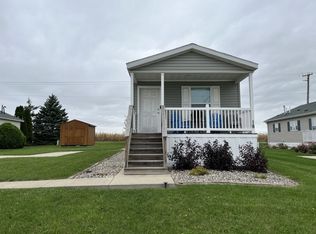 MLS ID #12032331, Stephanie Granata, Pheasant Lake Estates. My State MLS
- $67,9003 bd2 ba1.1k sqft146 Flamingo Dr #146FLAM, Beecher, IL 60401For Sale
 MLS ID #11926335, Stephanie Granata, Pheasant Lake Estates. My State MLS
