Remodeled 2 bedroom, 2 bath home with a heated 12 x 20 bonus room, an attached garage, and parking for four in Timber Ridge, an all-ages gated community in Matteson. The living room centers on a floor-to-ceiling brick-look fireplace wall with a black mantel, with wood-look plank flooring and recessed lighting throughout the living areas. The kitchen was redone with white shaker cabinets, granite counters, a pantry cabinet, and a gas range. The primary bedroom has a private bath with a soaking tub, a separate shower, and a new dark vanity. The second full bath has a new vanity, medicine cabinet, and tub with shower. One bedroom has a bay window. Finished drywall walls throughout and a new roof. The bonus room has tile floor, a ceiling fan, washer and dryer hookups, and its own doors from both the house and the garage. The garage fits a full-size pickup with room left for storage, and there is a shed outside. Three exterior parking spaces plus the garage. Community pool, clubhouse, and two catch-and-release ponds. All buyers require park approval. Home is titled; chattel financing available for qualified buyers.
Active
$59,000
313 Briarbranch Ter, Matteson, IL 60443
2beds
--sqft
Manufactured Home, Single Family Residence
Built in 1981
-- sqft lot
$-- Zestimate®
$--/sqft
$-- HOA
What's special
Finished drywall walls throughoutAttached garageShed outsidePantry cabinetGas rangeThree exterior parking spacesGranite counters
- 8 days
- 364
- 41
Zillow last checked:
Listing updated:
Listed by:
Betty Botello, SFR (708)729-6828,
eXp Realty
Source: MRED as distributed by MLS GRID,MLS#: 12788189
Facts & features
Interior
Bedrooms & bathrooms
- Bedrooms: 2
- Bathrooms: 2
- Full bathrooms: 2
Rooms
- Room types: No additional rooms
Primary bedroom
- Features: Bathroom (Full)
- Area: 121 Square Feet
- Dimensions: 11X11
Bedroom 2
- Features: Flooring (Wood Laminate)
- Area: 80 Square Feet
- Dimensions: 10X8
Dining room
- Area: 437 Square Feet
- Dimensions: 19X23
Kitchen
- Features: Flooring (Wood Laminate)
Laundry
- Level: Main
Living room
- Area: 300 Square Feet
- Dimensions: 15X20
Heating
- Forced Air
Cooling
- Central Air
Appliances
- Included: Range, Refrigerator
- Laundry: In Unit
Features
- Open Floorplan
- Number of fireplaces: 1
Property
Parking
- Total spaces: 4
- Parking features: Yes, Garage Owned, Attached, Owned, Garage
- Attached garage spaces: 1
Accessibility
- Accessibility features: No Disability Access
Features
- Park: TIMBER RIDGE PARK
Lot
- Features: Common Grounds
Details
- Additional structures: Shed(s)
- Special conditions: None
Construction
Type & style
- Home type: MobileManufactured
- Property subtype: Manufactured Home, Single Family Residence
Materials
- Aluminum Siding
- Roof: Asphalt,Shingle
Condition
- New construction: No
- Year built: 1981
Utilities & green energy
- Sewer: Public Sewer
- Water: Shared Well
Community & HOA
Community
- Features: Park, Pool, Gated, Street Lights, Street Paved
- Subdivision: Timber Ridge Park
Location
- Region: Matteson
Financial & listing details
- Date on market: 10/18/2026
- Inclusions: Mobile Home, Storage Shed
- Ownership: Leasehold
- Body type: Single Wide
Estimated market value
Not available
Estimated sales range
Not available
Not available
Price history
| Date | Event | Price |
|---|---|---|
| 10/18/2026 | Listed for sale | $59,000+490% |
Source:  MRED as distributed by MLS GRID #12788189 Report a problem | ||
| 3/19/2007 | Sold | $10,000 |
Source: MRED as distributed by MLS GRID #06363374 Report a problem | ||
Public tax history
Tax history is unavailable.
Monthly payment
Climate risks
Neighborhood: 60443
Nearby schools
Schools provided by the listing agent
- District: 159
Source: MRED as distributed by MLS GRID. This data may not be complete. We recommend contacting the local school district to confirm school assignments for this home.


Similar homes
- $59,0002 bd1 ba-- sqft320 Pleasant Ter, Matteson, IL 60443Active
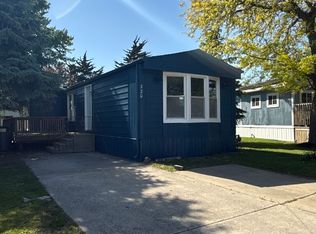 MLS ID #12651164, Betty Botello, SFR, eXp Realty. MRED as distributed by MLS GRID
- $60,0003 bd1 ba-- sqft618 Tanglewood Rd, Matteson, IL 60443Active
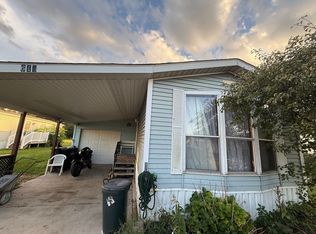 MLS ID #12757902, Betty Botello, SFR, eXp Realty. MRED as distributed by MLS GRID
- $66,0002 bd2 ba-- sqft314 Briarbranch Ter, Matteson, IL 60443Active
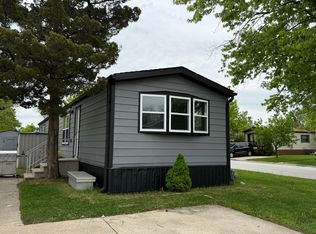 MLS ID #12642482, Betty Botello, SFR, eXp Realty. MRED as distributed by MLS GRID
- $68,0002 bd2 ba-- sqft237 Blackthorn Rd, Matteson, IL 60443Active
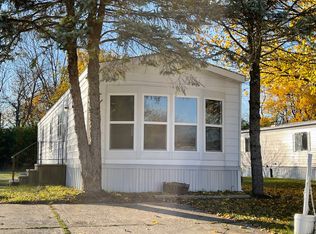 MLS ID #12635599, Betty Botello, SFR, eXp Realty. MRED as distributed by MLS GRID
