Come and view this recently updated 3 bedroom 2 bath extra wide mobile home. This gem offers wood laminate flooring, stainless steel appliances, a master suite, walk in closets, laundry room, ceiling fans; central air, forced heat; shed in back; storage; Excellent location; easy in easy out; close to park, major stores, and I-394/80/94 expressways. Don't let this one pass you by!
Active
$55,000
602 Virginia Ave, Chicago Heights, IL 60411
3beds
--sqft
Manufactured Home, Single Family Residence
Built in 2020
8,160 Square Feet Lot
$-- Zestimate®
$--/sqft
$-- HOA
What's special
- 16 days
- 140
- 14
Zillow last checked:
Listing updated:
Listed by:
Edrick Salomon 773-203-0018,
Select a Fee RE System
Source: MRED as distributed by MLS GRID,MLS#: 12738601
Facts & features
Interior
Bedrooms & bathrooms
- Bedrooms: 3
- Bathrooms: 2
- Full bathrooms: 2
Rooms
- Room types: No additional rooms
Primary bedroom
- Features: Flooring (Carpet), Bathroom (Full)
- Area: 195 Square Feet
- Dimensions: 15X13
Bedroom 2
- Features: Flooring (Carpet)
- Area: 144 Square Feet
- Dimensions: 12X12
Bedroom 3
- Features: Flooring (Carpet)
- Area: 143 Square Feet
- Dimensions: 13X11
Dining room
- Features: Flooring (Wood Laminate)
- Dimensions: COMBO
Kitchen
- Features: Kitchen (Eating Area-Table Space, Island, Pantry-Closet, Updated Kitchen), Flooring (Wood Laminate)
- Area: 182 Square Feet
- Dimensions: 14X13
Laundry
- Features: Flooring (Wood Laminate)
- Level: Main
- Area: 72 Square Feet
- Dimensions: 09 X 08
Living room
- Features: Flooring (Wood Laminate)
- Area: 195 Square Feet
- Dimensions: 15X13
Heating
- Natural Gas, Forced Air
Cooling
- Central Air
Appliances
- Included: Range, Microwave, Dishwasher, Refrigerator, Washer, Dryer, Stainless Steel Appliance(s)
- Laundry: Gas Dryer Hookup, In Unit
Features
- Open Floorplan, Walk-In Closet(s)
- Flooring: Laminate
- Windows: Skylight(s)
Property
Accessibility
- Accessibility features: No Disability Access
Features
- Park: Paradise Park
Lot
- Size: 8,160 Square Feet
- Dimensions: 68 X 120
Details
- Additional structures: Shed(s)
- Special conditions: None
Construction
Type & style
- Home type: MobileManufactured
- Property subtype: Manufactured Home, Single Family Residence
Materials
- Aluminum Siding, Vinyl Siding, Steel Siding
- Roof: Asphalt
Condition
- New construction: No
- Year built: 2020
Details
- Builder model: SKYLINE MODEL
Utilities & green energy
- Sewer: Public Sewer
- Water: Lake Michigan, Public
Community & HOA
Location
- Region: Chicago Heights
Financial & listing details
- Date on market: 8/20/2026
- Inclusions: Mobile Home
- Ownership: Leasehold
- Body type: Single Wide
Estimated market value
Not available
Estimated sales range
Not available
$2,373/mo
Price history
| Date | Event | Price |
|---|---|---|
| 8/20/2026 | Price change | $55,000-8.3% |
Source:  MRED as distributed by MLS GRID #12738601 Report a problem MRED as distributed by MLS GRID #12738601 Report a problem | ||
| 1/29/2026 | Price change | $60,000-7.7% |
Source: MRED as distributed by MLS GRID #12557142 Report a problem | ||
| 11/21/2025 | Price change | $65,000-7.1% |
Source: MRED as distributed by MLS GRID #12346608 Report a problem | ||
| 8/19/2025 | Price change | $70,000-6.7% |
Source: MRED as distributed by MLS GRID #12346608 Report a problem | ||
| 6/3/2025 | Price change | $75,000-6.3% |
Source: MRED as distributed by MLS GRID #12346608 Report a problem | ||
| 4/24/2025 | Listed for sale | $80,000-5.9% |
Source: MRED as distributed by MLS GRID #12346608 Report a problem | ||
| 9/28/2021 | Listing removed | -- |
Source:  Inspire Communities Report a problem Inspire Communities Report a problem | ||
| 8/11/2021 | Listed for sale | $85,000 |
Source: Inspire Communities Report a problem | ||
Public tax history
Tax history is unavailable.
Monthly payment
Climate risks
Neighborhood: 60411
Nearby schools
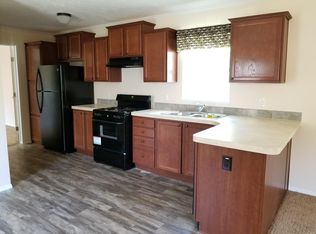
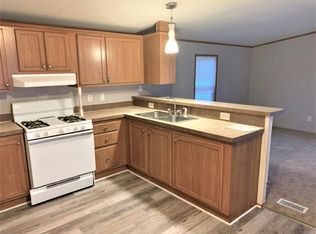
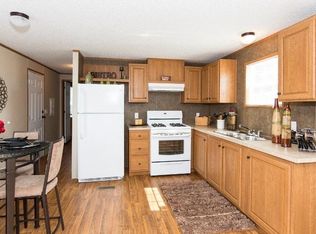
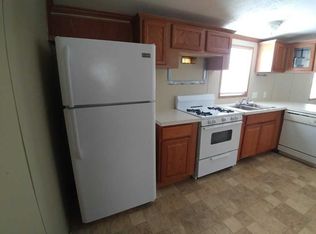
Similar homes
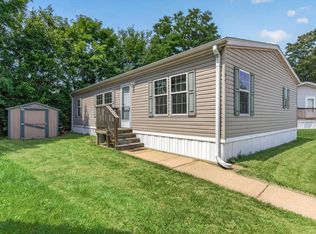
- $55,0003 bd2 ba-- sqft84 Brenner Ct, Chicago Heights, IL 60411Active
 MLS ID #12711256, Derek Durish, Haven Realty LLC. MRED as distributed by MLS GRID
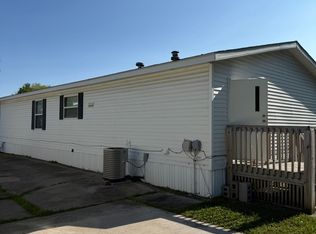
 - $49,9003 bd2 ba-- sqft50 Candlelight Dr #50, Chicago Heights, IL 60411Active
 MLS ID #12613231, Kevin Schodrof, Hoff, Realtors. MRED as distributed by MLS GRID
 - $45,0003 bd2 ba1.2k sqft221 Park Ln, Sauk Village, IL 60411New Construction
 Bridge Property Management
 - $45,0003 bd2 ba1.4k sqft23 Candlelight Ln, Sauk Village, IL 60411New Construction
 Bridge Property Management
