Nobody has lived here yet. Brand new Champion home, set this year on Windmere, and the first owner gets all of it on day one: new appliances, new flooring, new cabinets, new fixtures, new roof and siding. Three bedrooms and two full baths. The primary sits on its own end with a private bath. The other two rooms flex however you need them, guest room, office, game room or hobby space. Timber Ridge sits behind a gate in Matteson with a pool, a clubhouse, and two catch-and-release ponds, and trash pickup comes with the site. The home is titled, not deeded, so it transfers by title. Every buyer needs park approval, cash buyers included. Chattel financing available for qualified buyers.
New
$84,000
182 Windmere Ave, Matteson, IL 60443
3beds
--sqft
Manufactured Home, Single Family Residence
Built in 2027
5,000 Square Feet Lot
$-- Zestimate®
$--/sqft
$-- HOA
What's special
Two catch-and-release pondsNew roof and sidingThree bedroomsNew flooringNew cabinetsNew fixturesNew appliances
- 1 day
- 61
- 7
Zillow last checked:
Listing updated:
Listed by:
Elizabeth Botello (708)927-2458,
eXp Realty
Source: MRED as distributed by MLS GRID,MLS#: 12762583
Facts & features
Interior
Bedrooms & bathrooms
- Bedrooms: 3
- Bathrooms: 2
- Full bathrooms: 2
Rooms
- Room types: No additional rooms
Primary bedroom
- Features: Flooring (Vinyl), Bathroom (Full)
- Area: 140 Square Feet
- Dimensions: 14X10
Bedroom 2
- Features: Flooring (Vinyl)
- Area: 88 Square Feet
- Dimensions: 11X8
Bedroom 3
- Features: Flooring (Vinyl)
- Area: 88 Square Feet
- Dimensions: 11X8
Dining room
- Dimensions: COMBO
Kitchen
- Features: Kitchen (Eating Area-Table Space, Pantry-Closet), Flooring (Vinyl)
- Area: 91 Square Feet
- Dimensions: 13X7
Laundry
- Level: Main
Living room
- Features: Flooring (Vinyl)
- Area: 140 Square Feet
- Dimensions: 10X14
Heating
- Natural Gas, Forced Air
Cooling
- None
Appliances
- Laundry: In Unit
Property
Parking
- Total spaces: 2
- Parking features: Yes, Leased
Accessibility
- Accessibility features: No Disability Access
Features
- Park: TIMBER RIDGE PARK
Lot
- Size: 5,000 Square Feet
- Dimensions: 50 X 100
Details
- Special conditions: None
Construction
Type & style
- Home type: MobileManufactured
- Property subtype: Manufactured Home, Single Family Residence
Materials
- Vinyl Siding
Condition
- New Construction
- New construction: Yes
- Year built: 2027
Details
- Builder model: Pendleton
Utilities & green energy
- Sewer: Public Sewer
- Water: Public, Shared Well
Community & HOA
Community
- Features: Clubhouse, Park, Pool, Gated
- Subdivision: Timber Ridge Park
Location
- Region: Matteson
Financial & listing details
- Date on market: 9/18/2026
- Inclusions: Mobile Home
- Ownership: Leasehold
- Body type: Single Wide
Estimated market value
Not available
Estimated sales range
Not available
Not available
Price history
| Date | Event | Price |
|---|---|---|
| 9/18/2026 | Listed for sale | $84,000 |
Source:  MRED as distributed by MLS GRID #12762583 Report a problem MRED as distributed by MLS GRID #12762583 Report a problem | ||
Public tax history
Tax history is unavailable.
Monthly payment
Climate risks
Neighborhood: 60443
Nearby schools
Schools provided by the listing agent
- Elementary: Sieden Prairie Elementary School
- District: 159
Source: MRED as distributed by MLS GRID. This data may not be complete. We recommend contacting the local school district to confirm school assignments for this home.
Similar homes
- $86,5003 bd2 ba-- sqft181 Windmere Ave, Matteson, IL 60443New
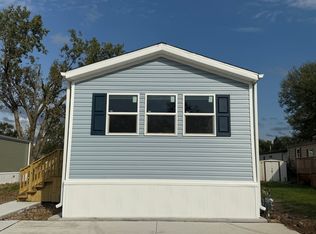 MLS ID #12762610, Elizabeth Botello, eXp Realty. MRED as distributed by MLS GRID
 - $90,5003 bd2 ba-- sqft13 Hearthside Rd, Matteson, IL 60443New
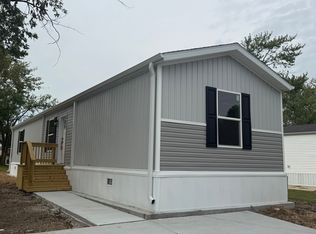 MLS ID #12759641, Elizabeth Botello, eXp Realty. MRED as distributed by MLS GRID
 - $83,0002 bd2 ba-- sqft75 Candlegate Cir, Matteson, IL 60443New
 MLS ID #12762548, Elizabeth Botello, eXp Realty. MRED as distributed by MLS GRID
 - $115,0003 bd2 ba-- sqft386 Buttercup Ln, Matteson, IL 60443New
 MLS ID #12763723, Thomas Pawlicki, Core Realty & Investments Inc.. MRED as distributed by MLS GRID
