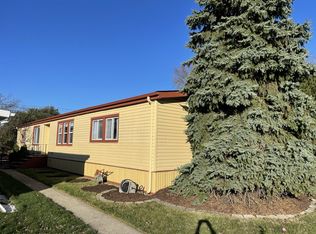
Freshly updated 3 bedroom, 2 bath double wide in the all-ages Timber Ridge community, priced to sell. Vaulted living room with exposed beams and a wide triple window opens to a dining area with a built-in lighted hutch. Separate family room. New wood-look plank flooring and fresh paint throughout. Kitchen with gas range, dishwasher, side-by-side refrigerator with water and ice dispenser, double sink, and a window over the sink. Separate laundry room with washer, dryer, upper cabinets, and its own back door. Large primary bedroom with a walk-in closet; primary bath with a tub, a separate step-in shower, and a long vanity. Second full bath with a new vanity, mirror, and light fixture. Ceiling fans in all three bedrooms, the dining area, and the kitchen. Storage shed. Approximately 1,600 sq ft. Community pool, clubhouse, and two catch-and-release ponds. Land lease community; all buyers require park approval. Home is titled, not deeded; chattel financing available to qualified buyers.
Active
$79,900
227 Blackthorn Rd, Matteson, IL 60443
3beds
--sqft
Manufactured Home, Single Family Residence
Built in 1982
-- sqft lot
$-- Zestimate®
$--/sqft
$-- HOA
What's special
Fresh paint throughoutSeparate family roomWide triple windowStorage shedNew wood-look plank flooring
- 6 days
- 252
- 15
Zillow last checked:
Listing updated:
Listed by:
Betty Botello (708)927-2458,
eXp Realty
Source: MRED as distributed by MLS GRID,MLS#: 12769445
Facts & features
Interior
Bedrooms & bathrooms
- Bedrooms: 3
- Bathrooms: 2
- Full bathrooms: 2
Rooms
- Room types: No additional rooms
Primary bedroom
- Features: Bathroom (Full)
- Area: 182 Square Feet
- Dimensions: 14X13
Bedroom 2
- Area: 110 Square Feet
- Dimensions: 11X10
Bedroom 3
- Area: 110 Square Feet
- Dimensions: 11X10
Dining room
- Area: 130 Square Feet
- Dimensions: 13X10
Family room
- Area: 169 Square Feet
- Dimensions: 13X13
Kitchen
- Area: 143 Square Feet
- Dimensions: 13X11
Laundry
- Features: Flooring (Other)
- Level: Main
Living room
- Area: 247 Square Feet
- Dimensions: 19X13
Heating
- Natural Gas, Forced Air
Cooling
- Central Air
Appliances
- Included: Range, Dishwasher, Refrigerator, Washer, Dryer, Range Hood
- Laundry: In Unit
Features
- Number of fireplaces: 1
Property
Parking
- Total spaces: 2
- Parking features: Yes, Other
Accessibility
- Accessibility features: No Disability Access
Features
- Has view: Yes
- View description: Water
- Has water view: Yes
- Water view: Water
- Park: Timber Ridge Park
Details
- Additional structures: Shed(s)
- Special conditions: None
Construction
Type & style
- Home type: MobileManufactured
- Property subtype: Manufactured Home, Single Family Residence
Materials
- Vinyl Siding
- Roof: Asphalt
Condition
- New construction: No
- Year built: 1982
Details
- Builder model: CEDARKNOLL
Utilities & green energy
- Sewer: Public Sewer
- Water: Public
Community & HOA
Community
- Features: Park, Pool, Lake, Gated, Street Lights, Street Paved
- Subdivision: Timber Ridge Park
Location
- Region: Matteson
Financial & listing details
- Date on market: 9/25/2026
- Inclusions: Mobile Home
- Ownership: Leasehold
- Body type: Double Wide
Estimated market value
Not available
Estimated sales range
Not available
Not available
Price history
| Date | Event | Price |
|---|---|---|
| 9/25/2026 | Listed for sale | $79,900+50.8% |
Source:  MRED as distributed by MLS GRID #12769445 Report a problem MRED as distributed by MLS GRID #12769445 Report a problem | ||
| 7/6/2026 | Sold | $53,000 |
Source: MRED as distributed by MLS GRID #12593040 Report a problem | ||
| 6/30/2026 | Pending sale | $53,000 |
Source: MRED as distributed by MLS GRID #12593040 Report a problem | ||
| 5/5/2026 | Price change | $53,000-11.7% |
Source: MRED as distributed by MLS GRID #12593040 Report a problem | ||
| 3/16/2026 | Listed for sale | $60,000 |
Source: MRED as distributed by MLS GRID #12593040 Report a problem | ||
Public tax history
Tax history is unavailable.
Monthly payment
Climate risks
Neighborhood: 60443
Nearby schools
Schools provided by the listing agent
- High: Rich Township High School
- District: 159
Source: MRED as distributed by MLS GRID. This data may not be complete. We recommend contacting the local school district to confirm school assignments for this home.
Similar homes
- $84,9953 bd2 ba1.6k sqftMaple Brook, Matteson, IL 60443For Sale
 MLS ID #607006, Kim Coleman. MHBO
 - $88,0003 bd2 ba-- sqft91 Candlegate Cir, Matteson, IL 60443Active
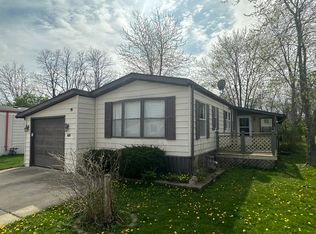
 MLS ID #12727065, Betty Botello, eXp Realty. MRED as distributed by MLS GRID
 - $83,0004 bd2 ba-- sqft22 Hearthside Dr, Matteson, IL 60443Active
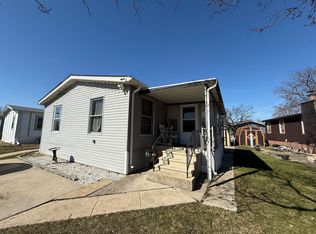 MLS ID #12598944, Betty Botello, eXp Realty. MRED as distributed by MLS GRID
 - $79,9002 bd2 ba-- sqft735 Thorntree Ter, Matteson, IL 60443Active
 MLS ID #12701572, Betty Botello, eXp Realty. MRED as distributed by MLS GRID
