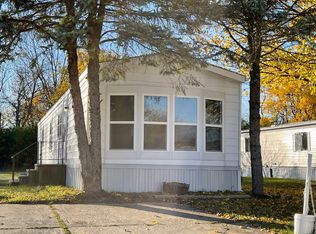
Welcome to this spacious 3 bedroom, 2 bath home in the desirable Timber Ridge community. This home features a drywall finish throughout. This home offers an open layout with a large eat-in kitchen featuring rich wood cabinetry, granite countertops, a center island with breakfast bar seating, and a gas range and refrigerator. All appliances are included in the sale. The generous living room offers room to relax and entertain, with warm wood-look flooring that carries through the home. The primary bedroom includes a private bath with a tiled walk-in shower and a comfortable layout. Two additional bedrooms provide flexible space for family, guests, or a home office, and one offers a roomy walk-in closet. A convenient separate laundry room with extra cabinet storage and direct exterior access adds everyday ease. The second full bath is well sized with a tub and shower combination. Affordable living in a welcoming community with quick access to shopping, dining, and major routes. Park approval is required prior to move in. Schedule your private showing today.
Active
Price cut: $4.1K (9/1)
$69,900
111 Huntsbridge Rd, Matteson, IL 60443
3beds
--sqft
Manufactured Home, Single Family Residence
Built in 1979
-- sqft lot
$-- Zestimate®
$--/sqft
$-- HOA
What's special
Drywall finish throughoutLarge eat-in kitchenOpen layoutRich wood cabinetryGranite countertopsWarm wood-look flooringRoomy walk-in closet
- 92 days
- 262
- 13
Zillow last checked:
Listing updated:
Listed by:
Betty Botello (708)927-2458,
eXp Realty
Source: MRED as distributed by MLS GRID,MLS#: 12688972
Facts & features
Interior
Bedrooms & bathrooms
- Bedrooms: 3
- Bathrooms: 2
- Full bathrooms: 2
Rooms
- Room types: No additional rooms
Primary bedroom
- Features: Bathroom (Full)
- Area: 182 Square Feet
- Dimensions: 14X13
Bedroom 2
- Area: 110 Square Feet
- Dimensions: 11X10
Bedroom 3
- Area: 110 Square Feet
- Dimensions: 11X10
Dining room
- Area: 130 Square Feet
- Dimensions: 13X10
Family room
- Area: 169 Square Feet
- Dimensions: 13X13
Kitchen
- Area: 143 Square Feet
- Dimensions: 13X11
Laundry
- Features: Flooring (Other)
- Level: Main
Living room
- Area: 247 Square Feet
- Dimensions: 19X13
Heating
- Natural Gas, Forced Air
Cooling
- Central Air
Appliances
- Laundry: In Unit
Property
Parking
- Total spaces: 2
- Parking features: Yes, Other
Accessibility
- Accessibility features: No Disability Access
Features
- Has view: Yes
- View description: Water
- Has water view: Yes
- Water view: Water
- Park: Timber Ridge Park
Details
- Additional structures: Shed(s)
- Special conditions: None
Construction
Type & style
- Home type: MobileManufactured
- Property subtype: Manufactured Home, Single Family Residence
Materials
- Vinyl Siding
- Roof: Asphalt
Condition
- New construction: No
- Year built: 1979
Details
- Builder model: CEDARKNOLL
Utilities & green energy
- Sewer: Public Sewer
- Water: Public
Community & HOA
Community
- Features: Park, Pool, Lake, Gated, Street Lights, Street Paved
- Subdivision: Timber Ridge Park
Location
- Region: Matteson
Financial & listing details
- Date on market: 6/26/2026
- Inclusions: Mobile Home
- Ownership: Leasehold
- Body type: Double Wide
Estimated market value
Not available
Estimated sales range
Not available
Not available
Price history
| Date | Event | Price |
|---|---|---|
| 9/1/2026 | Price change | $69,900-5.5% |
Source:  MRED as distributed by MLS GRID #12688972 Report a problem MRED as distributed by MLS GRID #12688972 Report a problem | ||
| 8/25/2026 | Price change | $74,000-1.3% |
Source: MRED as distributed by MLS GRID #12688972 Report a problem | ||
| 6/26/2026 | Listed for sale | $75,000 |
Source: MRED as distributed by MLS GRID #12688972 Report a problem | ||
Public tax history
Tax history is unavailable.
Monthly payment
Climate risks
Neighborhood: 60443
Nearby schools
Schools provided by the listing agent
- District: 159
Source: MRED as distributed by MLS GRID. This data may not be complete. We recommend contacting the local school district to confirm school assignments for this home.
Similar homes
- $79,9003 bd2 ba-- sqft227 Blackthorn Rd, Matteson, IL 60443New
 MLS ID #12769445, Betty Botello, eXp Realty. MRED as distributed by MLS GRID
 - $60,0003 bd1 ba-- sqft618 Tanglewood Rd, Matteson, IL 60443Price Change
 MLS ID #12757902, Betty Botello, eXp Realty. MRED as distributed by MLS GRID
 - $68,0002 bd2 ba-- sqft237 Blackthorn Rd, Matteson, IL 60443Active
 MLS ID #12635599, Betty Botello, eXp Realty. MRED as distributed by MLS GRID
 - $60,0003 bd2 ba-- sqft712 Huntsbridge Rd, Matteson, IL 60443Active
 MLS ID #12757749, Mary McEldowney, Real People Realty. MRED as distributed by MLS GRID
