EXTRA LONG 66' -3 BEDROOM 2 BATH 7 room Liberty Manufactured Home Located in Golf Vista Estates, the area's Premier 55 plus Golf Course Community. This Liberty home features an 7' X 18' 3 SEASONS ROOM and covered front porch. Siding goes down to the ground for a more residental look a $5000 option. 2 car garage with concrete drive. New carpet family room 2012 and master bedroom 2019. The Master bedroom features master bath with a shower and dual sinks plus a lighted vanity in the bedroom. This big home 1848 sq ft is a 7 room home. Living Room, Family Room, and dining room with and Covered Deck. Utility room has a newer 2019 washer and dryer and newer furnace and A/C 2013. Master bath remodeled 2004, roof on home 2012 and garage 2016. Water softener 2009, dishwasher 2013, garage door opener 2018, washer 2019, home repainted 2014, Velux skylights 2008, garbage disposal 2016, guest bath new faucet and shower door 2010. Kitchen has an island for extra prep room and seating with an area for a table too! There is a pass-through to the family room. Bedroom 3 has a walk-a-bay window and walk-in closet. Please be advised effective August, 2024 per DOJ vs NAR settlement all prospective buyers must complete an Exclusive Buyer's agreement with ANY agent before being shown ANY HOMES LISTED IN THE MLS.
Active
Price cut: $7.4K (9/1)
$67,500
25751 S Olympic Dr, Monee, IL 60449
3beds
--sqft
Manufactured Home, Single Family Residence
Built in 1995
-- sqft lot
$-- Zestimate®
$--/sqft
$-- HOA
What's special
Covered front porch
- 109 days
- 419
- 37
Zillow last checked:
Listing updated:
Listed by:
William Dennis 708-420-8686,
Village Realty, Inc.
Source: MRED as distributed by MLS GRID,MLS#: 12685682
Facts & features
Interior
Bedrooms & bathrooms
- Bedrooms: 3
- Bathrooms: 2
- Full bathrooms: 2
Rooms
- Room types: Deck, Sun Room, Utility Room-1st Floor
Primary bedroom
- Features: Flooring (Carpet), Window Treatments (All), Bathroom (Shower Only)
- Area: 195 Square Feet
- Dimensions: 15X13
Bedroom 2
- Features: Flooring (Carpet), Window Treatments (All)
- Area: 143 Square Feet
- Dimensions: 11X13
Bedroom 3
- Features: Flooring (Carpet), Window Treatments (All)
- Area: 130 Square Feet
- Dimensions: 10X13
Dining room
- Features: Flooring (Laminate), Window Treatments (All)
- Area: 195 Square Feet
- Dimensions: 15X13
Family room
- Features: Flooring (Carpet), Window Treatments (All)
- Area: 169 Square Feet
- Dimensions: 13X13
Kitchen
- Features: Kitchen (Eating Area-Breakfast Bar, Eating Area-Table Space, Island), Flooring (Vinyl), Window Treatments (All)
- Area: 252 Square Feet
- Dimensions: 12X21
Laundry
- Features: Flooring (Vinyl)
Living room
- Features: Flooring (Carpet), Window Treatments (All)
- Area: 169 Square Feet
- Dimensions: 13X13
Heating
- Natural Gas, Electric
Cooling
- Central Air
Appliances
- Included: Range, Dishwasher, Refrigerator, Washer, Dryer
- Laundry: Main Level, In Unit
Features
- Cathedral Ceiling(s), Walk-In Closet(s)
- Flooring: Carpet
- Doors: Storm Door(s)
- Windows: Skylight(s), Window Treatments
Property
Parking
- Total spaces: 4
- Parking features: Concrete, Garage Door Opener, Yes, Garage Owned, Attached, Off Street, Owned, Garage
- Attached garage spaces: 2
- Has uncovered spaces: Yes
Accessibility
- Accessibility features: No Disability Access
Features
- Patio & porch: Deck
- Park: Golf Vista Estates
Lot
- Dimensions: 60x 100 approx.
Details
- Special conditions: None
Construction
Type & style
- Home type: MobileManufactured
- Property subtype: Manufactured Home, Single Family Residence
Materials
- Vinyl Siding
- Roof: Asphalt,Pitched
Condition
- New construction: No
- Year built: 1995
Utilities & green energy
- Sewer: Public Sewer
- Water: Shared Well
Community & HOA
Community
- Features: Clubhouse, Curbs, Street Paved
- Subdivision: Golf Vista
Location
- Region: Monee
Financial & listing details
- Date on market: 6/24/2026
- Inclusions: Garage, Mobile Home
- Ownership: Leasehold
- Body type: Double Wide
Estimated market value
Not available
Estimated sales range
Not available
Not available
Price history
| Date | Event | Price |
|---|---|---|
| 9/1/2026 | Price change | $67,500-9.9% |
Source: MRED as distributed by MLS GRID #12685682 Report a problem | ||
| 7/15/2026 | Price change | $74,900-6.3% |
Source: MRED as distributed by MLS GRID #12685682 Report a problem | ||
| 6/24/2026 | Listed for sale | $79,900 |
Source:  MRED as distributed by MLS GRID #12685682 Report a problem MRED as distributed by MLS GRID #12685682 Report a problem | ||
Public tax history
Tax history is unavailable.
Monthly payment
Climate risks
Neighborhood: 60449
Nearby schools
Schools provided by the listing agent
- District: 201U
Source: MRED as distributed by MLS GRID. This data may not be complete. We recommend contacting the local school district to confirm school assignments for this home.


Similar homes
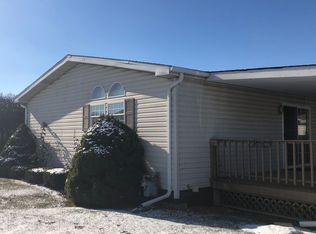
- $74,9003 bd2 ba1.4k sqft4827 W Augusta Blvd #91, Monee, IL 60449For Sale
 MLS ID #11971428, Stephanie Granata, Golf Vista Estates. My State MLS
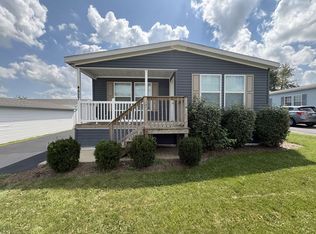
 - $82,5003 bd2 ba-- sqft25819 Pinehurst Dr #139, Monee, IL 60449Active
 MLS ID #12616670, Veronica Odom, Coldwell Banker Realty. MRED as distributed by MLS GRID
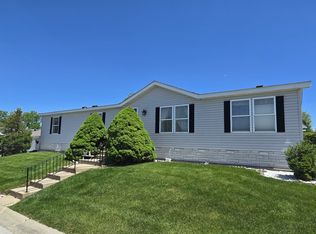
 - $69,9003 bd2 ba-- sqft111 Huntsbridge Rd, Matteson, IL 60443Active
 MLS ID #12688972, Betty Botello, eXp Realty. MRED as distributed by MLS GRID
 - $65,0003 bd2 ba-- sqft22737 Beverly Dr, Frankfort, IL 60423Active
 MLS ID #12734654, Lenny Feil, Century 21 Harthside Realtors. MRED as distributed by MLS GRID
