Remodeled 3 bedroom, 2 bath doublewide in the all-ages Timber Ridge community. The kitchen has been redone with two-tone cabinetry, white subway tile backsplash, stainless appliances including a gas range, and a long run of counter space opening to the dining area. Wood-look plank flooring and crown molding carry through the home. The primary bedroom has double closets and a private full bath with double vanity, step-in shower, and wainscoting. Second full bath with tile surround. Separate laundry room with extra cabinet storage. Outside you get a wood front deck, a second entry with railed concrete steps, a storage shed, garden beds, and mature shade trees. Community pool, clubhouse, and two catch-and-release ponds. 1979 home, 24x60, 1,440 square feet. All buyers require park approval. Home is titled; chattel financing available.
Active
$88,000
91 Candlegate Cir, Matteson, IL 60443
3beds
--sqft
Manufactured Home, Single Family Residence
Built in 1979
5,000 Square Feet Lot
$-- Zestimate®
$--/sqft
$-- HOA
What's special
Mature shade treesTwo-tone cabinetryGarden bedsCrown moldingWood front deckStorage shedWood-look plank flooring
- 50 days
- 186
- 18
Zillow last checked:
Listing updated:
Listed by:
Betty Botello (708)927-2458,
eXp Realty
Source: MRED as distributed by MLS GRID,MLS#: 12727065
Facts & features
Interior
Bedrooms & bathrooms
- Bedrooms: 3
- Bathrooms: 2
- Full bathrooms: 2
Rooms
- Room types: Den
Primary bedroom
- Features: Flooring (Vinyl), Bathroom (Full)
- Area: 209 Square Feet
- Dimensions: 19X11
Bedroom 2
- Features: Flooring (Vinyl)
- Area: 121 Square Feet
- Dimensions: 11X11
Bedroom 3
- Features: Flooring (Vinyl)
- Area: 120 Square Feet
- Dimensions: 12X10
Dining room
- Features: Flooring (Vinyl)
- Dimensions: COMBO
Family room
- Features: Flooring (Vinyl)
Kitchen
- Features: Kitchen (Island, Pantry-Closet), Flooring (Vinyl), Window Treatments (Blinds)
- Area: 242 Square Feet
- Dimensions: 22X11
Laundry
- Features: Flooring (Vinyl)
- Level: Main
- Area: 12 Square Feet
- Dimensions: 2 X 6
Living room
- Features: Flooring (Vinyl), Window Treatments (All)
- Area: 242 Square Feet
- Dimensions: 22X11
Heating
- Forced Air
Cooling
- Central Air
Appliances
- Included: Range, Microwave, Refrigerator, Washer, Dryer
- Laundry: In Unit
Features
- Windows: Screens
Property
Parking
- Total spaces: 3
- Parking features: Off Street, Yes, Other
Accessibility
- Accessibility features: No Disability Access
Features
- Patio & porch: Deck
- Park: TIMBER RIDGE PARK
Lot
- Size: 5,000 Square Feet
- Dimensions: 50X100
Details
- Additional structures: Shed(s)
- Special conditions: None
Construction
Type & style
- Home type: MobileManufactured
- Property subtype: Manufactured Home, Single Family Residence
Materials
- Vinyl Siding
Condition
- New construction: No
- Year built: 1979
Details
- Builder model: SCHULT
Utilities & green energy
- Sewer: Public Sewer
- Water: Public
Community & HOA
Community
- Features: Gated, Street Paved
- Subdivision: Timber Ridge Park
Location
- Region: Matteson
Financial & listing details
- Date on market: 8/12/2026
- Inclusions: Mobile Home, Storage Shed
- Ownership: Fee Simple
- Body type: Double Wide
Estimated market value
Not available
Estimated sales range
Not available
Not available
Price history
| Date | Event | Price |
|---|---|---|
| 8/12/2026 | Listed for sale | $88,000+4.6% |
Source: eXp Realty #12727065 Report a problem | ||
| 7/25/2025 | Sold | $84,100-7.6% |
Source:  MRED as distributed by MLS GRID #12380183 Report a problem MRED as distributed by MLS GRID #12380183 Report a problem | ||
| 6/11/2025 | Contingent | $91,000 |
Source: MRED as distributed by MLS GRID #12380183 Report a problem | ||
| 5/31/2025 | Listed for sale | $91,000+278.9% |
Source: MRED as distributed by MLS GRID #12380183 Report a problem | ||
| 6/15/2019 | Sold | $24,015-3.9% |
Source:  MRED as distributed by MLS GRID #10375335 Report a problem MRED as distributed by MLS GRID #10375335 Report a problem | ||
| 5/14/2019 | Pending sale | $25,000 |
Source: Keller Williams Realty Infinity #10310351 Report a problem | ||
| 5/10/2019 | Price change | $25,000+19% |
Source: Keller Williams Realty Infinity #10310351 Report a problem | ||
| 4/30/2019 | Price change | $21,000-8.7% |
Source: Keller Williams Realty Infinity #10310351 Report a problem | ||
| 4/5/2019 | Price change | $23,000-8% |
Source: Keller Williams Realty Infinity #10310351 Report a problem | ||
| 3/16/2019 | Listed for sale | $25,000+13.6% |
Source: Keller Williams Infinity #10310351 Report a problem | ||
| 2/9/2018 | Listing removed | $22,000 |
Source: Coldwell Banker Residential Brokerage - Oak Lawn #09793716 Report a problem | ||
| 12/3/2017 | Price change | $22,000-6.4% |
Source: Coldwell Banker Residential Brokerage - Oak Lawn #09793716 Report a problem | ||
| 11/18/2017 | Price change | $23,500-9.6% |
Source: Coldwell Banker Residential Brokerage - Oak Lawn #09793716 Report a problem | ||
| 11/3/2017 | Listed for sale | $26,000 |
Source: Coldwell Banker Residential #09793716 Report a problem | ||
Public tax history
Tax history is unavailable.
Monthly payment
Climate risks
Neighborhood: 60443
Nearby schools
Schools provided by the listing agent
- District: 159
Source: MRED as distributed by MLS GRID. This data may not be complete. We recommend contacting the local school district to confirm school assignments for this home.
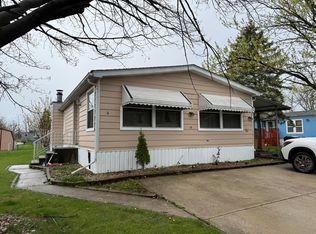
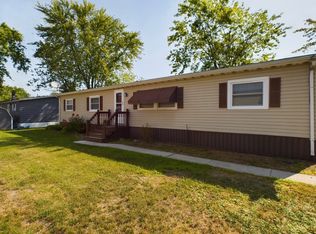

Similar homes
- $84,9953 bd2 ba1.6k sqftMaple Brook, Matteson, IL 60443For Sale
 MLS ID #607006, Kim Coleman. MHBO
 - $79,9003 bd2 ba-- sqft227 Blackthorn Rd, Matteson, IL 60443Active
 MLS ID #12769445, Betty Botello, eXp Realty. MRED as distributed by MLS GRID
 - $83,0004 bd2 ba-- sqft22 Hearthside Dr, Matteson, IL 60443Active
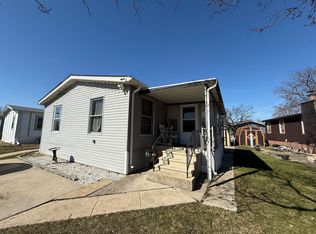 MLS ID #12598944, Betty Botello, eXp Realty. MRED as distributed by MLS GRID
 - $90,5003 bd2 ba-- sqft13 Hearthside Rd, Matteson, IL 60443Active
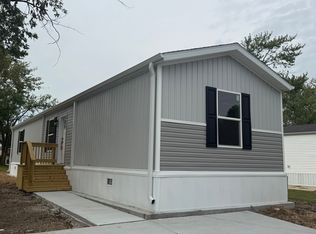 MLS ID #12759641, Betty Botello, eXp Realty. MRED as distributed by MLS GRID
