Welcome to easy living in this beautifully updated 3-bedroom, 2-bath home located in a vibrant 55+ community! Featuring abundant natural light throughout, this move-in-ready residence offers fresh paint, new flooring, and new appliances, creating a bright and modern feel. The spacious layout includes comfortable living areas and a detached garage for added convenience. Enjoy peace of mind with a roof that's only 5 years old. Residents of this active community enjoy a variety of clubs, social events, and recreational activities designed for an engaging lifestyle. Conveniently located just minutes from downtown Frankfort, shopping, dining, and everyday amenities, this home combines comfort, convenience, and community. Don't miss this wonderful opportunity to enjoy maintenance-friendly living in a sought-after location!
Active
$89,500
22732 S Olympia Dr, Frankfort, IL 60423
3beds
--sqft
Manufactured Home, Single Family Residence
Built in 1993
1,300 Square Feet Lot
$-- Zestimate®
$--/sqft
$-- HOA
What's special
Detached garageAbundant natural light throughoutFresh paintSpacious layoutNew flooringNew appliances
- 7 days |
- 511 |
- 28 |
Likely to sell faster than
Zillow last checked:
Listing updated:
Listed by:
Emily Docherty (708)462-2522,
Realtopia Real Estate Inc
Source: MRED as distributed by MLS GRID,MLS#: 12726775
Facts & features
Interior
Bedrooms & bathrooms
- Bedrooms: 3
- Bathrooms: 2
- Full bathrooms: 2
Rooms
- Room types: No additional rooms
Primary bedroom
- Features: Flooring (Carpet), Bathroom (Full)
- Area: 156 Square Feet
- Dimensions: 13X12
Bedroom 2
- Features: Flooring (Carpet)
- Area: 90 Square Feet
- Dimensions: 10X9
Bedroom 3
- Features: Flooring (Carpet)
- Area: 81 Square Feet
- Dimensions: 9X9
Dining room
- Features: Flooring (Vinyl)
- Area: 96 Square Feet
- Dimensions: 12X8
Kitchen
- Features: Kitchen (Eating Area-Table Space), Flooring (Vinyl)
- Area: 156 Square Feet
- Dimensions: 13X12
Living room
- Features: Flooring (Vinyl)
- Area: 312 Square Feet
- Dimensions: 26X12
Heating
- Natural Gas, Forced Air
Cooling
- Central Air
Appliances
- Included: Range, Microwave, Dishwasher, Refrigerator, Washer, Dryer
Property
Parking
- Total spaces: 1
- Parking features: Yes, Detached, Garage
- Garage spaces: 1
Accessibility
- Accessibility features: No Disability Access
Features
- Park: Gateway
Lot
- Size: 1,300 Square Feet
- Dimensions: 26X50
Details
- Special conditions: None
Construction
Type & style
- Home type: MobileManufactured
- Property subtype: Manufactured Home, Single Family Residence
Materials
- Other
Condition
- New construction: No
- Year built: 1993
Utilities & green energy
- Sewer: Public Sewer
- Water: Public
Community & HOA
Community
- Features: Clubhouse, Lake
- Subdivision: Gateway
Location
- Region: Frankfort
Financial & listing details
- Date on market: 8/7/2026
- Inclusions: Garage, Mobile Home
- Ownership: Fee Simple
- Body type: Double Wide
Estimated market value
Not available
Estimated sales range
Not available
Not available
Price history
| Date | Event | Price |
|---|---|---|
| 8/7/2026 | Listed for sale | $89,500-10.4% |
Source: MRED as distributed by MLS GRID #12726775 Report a problem | ||
| 8/5/2026 | Listing removed | -- |
Source: Owner Report a problem | ||
| 7/30/2026 | Price change | $99,900-13.1% |
Source: Owner Report a problem | ||
| 7/29/2026 | Price change | $114,900-4.2% |
Source: Owner Report a problem | ||
| 5/30/2026 | Listed for sale | $119,900+85.9% |
Source: Owner Report a problem | ||
| 3/28/2017 | Listing removed | $64,500 |
Source: Coldwell Banker Honig-Bell #09408944 Report a problem | ||
| 11/29/2016 | Price change | $64,500-1.5% |
Source: Coldwell Banker Honig-Bell #09343038 Report a problem | ||
| 8/27/2016 | Price change | $65,500-3.7% |
Source: Coldwell Banker Honig-Bell #09261641 Report a problem | ||
| 7/8/2016 | Price change | $68,000-1.4% |
Source: Coldwell Banker Honig-Bell #09261641 Report a problem | ||
| 6/19/2016 | Listed for sale | $69,000+64.3% |
Source: Coldwell Banker Honig-Bell #09261641 Report a problem | ||
| 6/19/2008 | Sold | $42,000 |
Source:  MRED as distributed by MLS GRID #06735367 Report a problem MRED as distributed by MLS GRID #06735367 Report a problem | ||
Public tax history
Tax history is unavailable.
Monthly payment
Climate risks
Neighborhood: 60423
Nearby schools
GreatSchools rating
- NAGrand Prairie Elementary SchoolGrades: PK-2Distance: 1.7 mi
- 10/10Hickory Creek Middle SchoolGrades: 6-8Distance: 1.3 mi
- 8/10Lincoln-Way East High SchoolGrades: 9-12Distance: 3 mi
Schools provided by the listing agent
- District: 157C
Source: MRED as distributed by MLS GRID. This data may not be complete. We recommend contacting the local school district to confirm school assignments for this home.
- $75,0003 bd1 ba-- sqft22733 S Olympia Dr, Frankfort, IL 60423Sold

- $81,0002 bd2 ba-- sqft10900 W Gateway Dr, Frankfort, IL 60423Sold

- $111,0003 bd2 ba-- sqft10911 W Gateway Dr, Frankfort, IL 60423Off Market
- $112,1003 bd2 ba-- sqft22727 S Olympia Dr, Frankfort, IL 60423Off Market
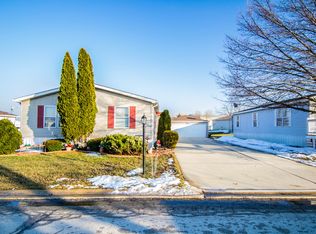
- $134,4003 bd2 ba1.6k sqft22906 Pinehurst Dr, Frankfort, IL 60423Off Market
- $79,7002 bd2 ba-- sqft22716 S Olympia Dr, Frankfort, IL 60423Off Market
- $78,7003 bd2 ba-- sqft22721 S Olympia Dr, Frankfort, IL 60423Off Market
- $750,0004 bd3 ba3.4k sqft22843 Sara Springs Dr, Frankfort, IL 60423Sold
Similar homes
- $79,9003 bd2 ba-- sqft23025 S Cog Hill Dr, Frankfort, IL 60423Active
 MLS ID #12718013, Kim Wirtz, ABR,CRS,e-PRO, Wirtz Real Estate Group Inc.. MRED as distributed by MLS GRID
 - $119,9002 bd2 ba-- sqft22734 S Ravisloe Ln, Frankfort, IL 60423New
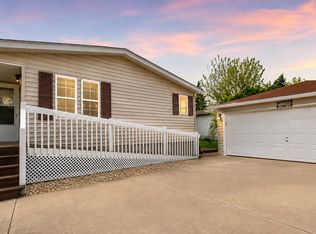 MLS ID #12731979, Amber Kallmann, Goggin Real Estate LLC. MRED as distributed by MLS GRID
 - $132,0003 bd2 ba-- sqft22700 S Foxfire Dr, Frankfort, IL 60423New
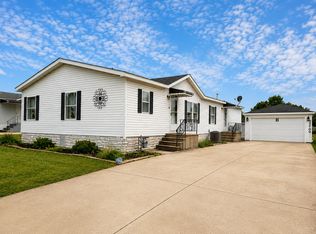 MLS ID #12724487, Amber Kallmann, Goggin Real Estate LLC. MRED as distributed by MLS GRID
 - $59,9003 bd2 ba-- sqft22636 S Olympia Dr, Frankfort, IL 60423Active
 MLS ID #12717629, Debbie Andrews, CSC, Andrews & Co. Realty. MRED as distributed by MLS GRID
 - $88,0003 bd2 ba-- sqft91 Candlegate Cir, Matteson, IL 60443NewMLS ID #12727065, Elizabeth Botello, eXp Realty. MRED as distributed by MLS GRID
- $77,9953 bd2 ba1.6k sqftMaple Brook, Matteson, IL 60443For SaleMLS ID #607006, Kim Coleman. MHBO
- $90,0003 bd2 ba-- sqft462 Huntsbridge Rd, Matteson, IL 60443ActiveMLS ID #12686241, Elizabeth Botello, eXp Realty. MRED as distributed by MLS GRID
- $85,0002 bd2 ba-- sqft735 Thorntree Ter, Matteson, IL 60443ActiveMLS ID #12701572, Elizabeth Botello, eXp Realty. MRED as distributed by MLS GRID
- $88,0004 bd2 ba-- sqft22 Hearthside Dr, Matteson, IL 60443ActiveMLS ID #12598944, Elizabeth Botello, eXp Realty. MRED as distributed by MLS GRID
- $75,0003 bd2 ba-- sqft111 Huntsbridge Rd, Matteson, IL 60443ActiveMLS ID #12688972, Elizabeth Botello, eXp Realty. MRED as distributed by MLS GRID
- $82,0003 bd2 ba-- sqft62 Brushwood Dr, Matteson, IL 60443ActiveMLS ID #12469738, Elizabeth Botello, eXp Realty. MRED as distributed by MLS GRID
- $89,5003 bd2 ba-- sqft25601 S Shoal Creek Dr, Monee, IL 60449ActiveMLS ID #12614900, Lynette Hutcherson, Simply Modern Real Estate. MRED as distributed by MLS GRID
- $62,0004 bd2 ba-- sqft173 N Windmere Cir, Matteson, IL 60443ActiveMLS ID #12712324, Elizabeth Botello, eXp Realty. MRED as distributed by MLS GRID
- $69,9002 bd2 ba-- sqft630 Huntsbridge Rd, Matteson, IL 60443ActiveMLS ID #12719869, Jaime Birks, eXp Realty. MRED as distributed by MLS GRID
- $82,5003 bd2 ba-- sqft25819 Pinehurst Dr #139, Monee, IL 60449ActiveMLS ID #12616670, Veronica Odom, Coldwell Banker Realty. MRED as distributed by MLS GRID
- $74,9003 bd2 ba-- sqft25751 S Olympic Dr, Monee, IL 60449ActiveMLS ID #12685682, William Dennis, Village Realty, Inc.. MRED as distributed by MLS GRID
- $84,9003 bd2 ba1.4k sqft15 Bluebird Ln #15BLUE, Beecher, IL 60401For SaleMLS ID #11877870, Stephanie Granata, Pheasant Lake Estates. My State MLS
- $115,0003 bd1 ba1.3k sqft331 Osage St, Park Forest, IL 60466NewMLS ID #12729698, Jermane Cheatham, GRI, Jason Mitchell Real Estate IL. MRED as distributed by MLS GRID
- $68,0002 bd2 ba-- sqft237 Blackthorn Rd, Matteson, IL 60443ActiveMLS ID #12635599, Elizabeth Botello, eXp Realty. MRED as distributed by MLS GRID
- $59,9003 bd2 ba-- sqft8800 S Harlem Ave #1992, Bridgeview, IL 60455NewMLS ID #12730329, Mark Nowak, Nowak Realty. MRED as distributed by MLS GRID
