Move-in-ready home in the sought-after Timber Ridge community. This spacious 3-bedroom, 2-bath home features brand-new vinyl flooring throughout, creating a fresh and inviting feel. The open-concept living and dining area provide a comfortable flow, perfect for both relaxing and entertaining. Home has all new windows, new roof, new lighting, new HVAC and new A/C! Located in Timber Ridge, a land-lease community, buyers can enjoy affordable homeownership. Residents also have access to great community amenities, including a pool, clubhouse, and two catch-and-release ponds. Conveniently located near shopping, dining, and major highways, this home offers both comfort and convenience. Don't miss out on this fantastic opportunity-schedule your showing today!
Active
$82,000
62 Brushwood Dr, Matteson, IL 60443
3beds
--sqft
Manufactured Home, Single Family Residence
Built in 1977
5,000 Square Feet Lot
$-- Zestimate®
$--/sqft
$-- HOA
What's special
New windowsBrand-new vinyl flooring throughoutNew lightingNew roof
- 332 days |
- 540 |
- 52 |
Zillow last checked:
Listing updated:
Listed by:
Elizabeth Botello (708)927-2458,
eXp Realty
Source: MRED as distributed by MLS GRID,MLS#: 12469738
Facts & features
Interior
Bedrooms & bathrooms
- Bedrooms: 3
- Bathrooms: 2
- Full bathrooms: 2
Rooms
- Room types: No additional rooms
Primary bedroom
- Features: Flooring (Vinyl), Bathroom (Full)
- Area: 168 Square Feet
- Dimensions: 14X12
Bedroom 2
- Features: Flooring (Vinyl)
- Area: 110 Square Feet
- Dimensions: 11X10
Bedroom 3
- Area: 120 Square Feet
- Dimensions: 10X12
Dining room
- Area: 120 Square Feet
- Dimensions: 10X12
Kitchen
- Features: Kitchen (Eating Area-Table Space), Flooring (Vinyl)
- Area: 132 Square Feet
- Dimensions: 12X11
Laundry
- Level: Main
Living room
- Features: Flooring (Vinyl)
- Area: 208 Square Feet
- Dimensions: 16X13
Heating
- Natural Gas, Forced Air
Cooling
- Central Air
Appliances
- Laundry: In Unit
Property
Parking
- Total spaces: 2
- Parking features: Yes
Accessibility
- Accessibility features: No Disability Access
Features
- Park: TIMBER RIDGE PARK
Lot
- Size: 5,000 Square Feet
- Dimensions: 50 X 100
Details
- Special conditions: None
Construction
Type & style
- Home type: MobileManufactured
- Property subtype: Manufactured Home, Single Family Residence
Materials
- Aluminum Siding
Condition
- New construction: No
- Year built: 1977
Utilities & green energy
- Sewer: Public Sewer
- Water: Public, Shared Well
Community & HOA
Community
- Features: Park, Pool, Gated
- Subdivision: Timber Ridge Park
Location
- Region: Matteson
Financial & listing details
- Date on market: 9/12/2025
- Inclusions: Mobile Home
- Ownership: Leasehold
- Body type: Single Wide
Estimated market value
Not available
Estimated sales range
Not available
$1,846/mo
Price history
| Date | Event | Price |
|---|---|---|
| 7/3/2026 | Listed for sale | $82,000 |
Source:  MRED as distributed by MLS GRID #12469738 Report a problem MRED as distributed by MLS GRID #12469738 Report a problem | ||
| 6/22/2026 | Contingent | $82,000 |
Source: MRED as distributed by MLS GRID #12469738 Report a problem | ||
| 6/7/2026 | Listed for sale | $82,000 |
Source: MRED as distributed by MLS GRID #12469738 Report a problem | ||
| 5/16/2026 | Contingent | $82,000 |
Source: MRED as distributed by MLS GRID #12469738 Report a problem | ||
| 5/5/2026 | Listed for sale | $82,000-7.9% |
Source: MRED as distributed by MLS GRID #12469738 Report a problem | ||
| 4/15/2026 | Contingent | $89,000 |
Source: MRED as distributed by MLS GRID #12469738 Report a problem | ||
| 3/26/2026 | Listed for sale | $89,000 |
Source: MRED as distributed by MLS GRID #12469738 Report a problem | ||
| 3/2/2026 | Contingent | $89,000 |
Source: MRED as distributed by MLS GRID #12469738 Report a problem | ||
| 2/25/2026 | Listed for sale | $89,000 |
Source: MRED as distributed by MLS GRID #12469738 Report a problem | ||
| 2/14/2026 | Pending sale | $89,000 |
Source: MRED as distributed by MLS GRID #12469738 Report a problem | ||
| 9/12/2025 | Listed for sale | $89,000+716.5% |
Source: MRED as distributed by MLS GRID #12469738 Report a problem | ||
| 11/6/2010 | Listing removed | $10,900 |
Source: CENTURY 21 Pro-Team #07569607 Report a problem | ||
| 9/10/2010 | Price change | $10,900-8.4% |
Source: CENTURY 21 Pro-Team #07569607 Report a problem | ||
| 4/30/2010 | Listed for sale | $11,900-7.8% |
Source: CENTURY 21 Pro-Team #07569607 Report a problem | ||
| 6/19/2009 | Listing removed | $12,900 |
Source: Century 21 #07026398 Report a problem | ||
| 3/19/2009 | Price change | $12,900-13.4% |
Source: Century 21 #07026398 Report a problem | ||
| 11/24/2008 | Price change | $14,900-6.9% |
Source: Century 21 #07026398 Report a problem | ||
| 11/15/2008 | Listed for sale | $16,000 |
Source: Century 21 #07026398 Report a problem | ||
Public tax history
Tax history is unavailable.
Monthly payment
Climate risks
Neighborhood: 60443
Nearby schools
GreatSchools rating
- 3/10Sieden Prairie Elementary SchoolGrades: PK-5Distance: 1.6 mi
- 3/10Colin Powell Middle SchoolGrades: 6-8Distance: 2.1 mi
- 6/10Rich Township High SchoolGrades: 9-12Distance: 3.9 mi
Schools provided by the listing agent
- District: 159
Source: MRED as distributed by MLS GRID. This data may not be complete. We recommend contacting the local school district to confirm school assignments for this home.
- $56,0002 bd2 ba-- sqft54 Brushwood Dr, Matteson, IL 60443Off Market
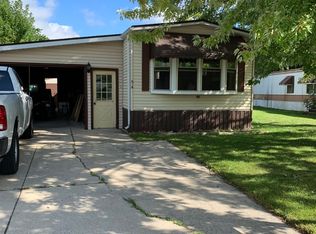
- $79,9003 bd2 ba-- sqft52 Brushwood Dr, Matteson, IL 60443Sold
- $70,1003 bd2 ba-- sqft30 Brushwood Dr, Matteson, IL 60443Off Market
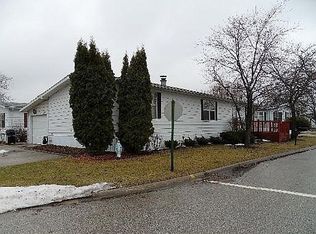
- $84,5003 bd2 ba-- sqft36 Thistle Ct, Matteson, IL 60443Off Market
- $99,5002 bd2 ba-- sqft51 Brushwood Dr, Matteson, IL 60443Sold
- $---- bd-- ba-- sqft45 Brushwood Dr, Matteson, IL 60443Off Market
- $49,9002 bd1 ba-- sqft56 Brushwood Dr, Matteson, IL 60443Sold
- $---- bd-- ba-- sqft11 Hearthside Dr, Matteson, IL 60443Off Market
Similar homes
- $90,0003 bd2 ba-- sqft462 Huntsbridge Rd, Matteson, IL 60443Active
 MLS ID #12686241, Elizabeth Botello, eXp Realty. MRED as distributed by MLS GRID
 - $85,0002 bd2 ba-- sqft735 Thorntree Ter, Matteson, IL 60443Active
 MLS ID #12701572, Elizabeth Botello, eXp Realty. MRED as distributed by MLS GRID
 - $75,0003 bd2 ba-- sqft111 Huntsbridge Rd, Matteson, IL 60443Active
 MLS ID #12688972, Elizabeth Botello, eXp Realty. MRED as distributed by MLS GRID
 - $88,0004 bd2 ba-- sqft22 Hearthside Dr, Matteson, IL 60443Active
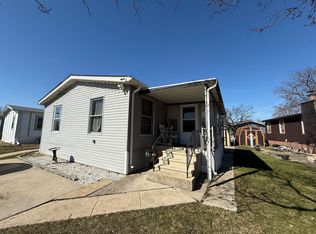 MLS ID #12598944, Elizabeth Botello, eXp Realty. MRED as distributed by MLS GRID
 - $68,0002 bd2 ba-- sqft237 Blackthorn Rd, Matteson, IL 60443ActiveMLS ID #12635599, Elizabeth Botello, eXp Realty. MRED as distributed by MLS GRID
- $62,0004 bd2 ba-- sqft173 N Windmere Cir, Matteson, IL 60443ActiveMLS ID #12712324, Elizabeth Botello, eXp Realty. MRED as distributed by MLS GRID
- $66,0002 bd2 ba-- sqft314 Briarbranch Ter, Matteson, IL 60443ActiveMLS ID #12642482, Elizabeth Botello, eXp Realty. MRED as distributed by MLS GRID
- $62,0002 bd1 ba-- sqft320 Pleasant Ter, Matteson, IL 60443ActiveMLS ID #12651164, Elizabeth Botello, eXp Realty. MRED as distributed by MLS GRID
- $110,0003 bd2 ba-- sqft386 Buttercup Ln, Matteson, IL 60443ActiveMLS ID #12609551, Olga Kaminska, Core Realty & Investments Inc.. MRED as distributed by MLS GRID
- $89,5003 bd2 ba-- sqft22732 S Olympia Dr, Frankfort, IL 60423NewMLS ID #12726775, Emily Docherty, Realtopia Real Estate Inc. MRED as distributed by MLS GRID
- $75,0003 bd2 ba-- sqft22737 Beverly Dr, Frankfort, IL 60423ActiveMLS ID #12648740, Lenny Feil, Century 21 Harthside Realtors. MRED as distributed by MLS GRID
- $82,5003 bd2 ba-- sqft25819 Pinehurst Dr #139, Monee, IL 60449ActiveMLS ID #12616670, Veronica Odom, Coldwell Banker Realty. MRED as distributed by MLS GRID
- $74,9003 bd2 ba-- sqft25751 S Olympic Dr, Monee, IL 60449ActiveMLS ID #12685682, William Dennis, Village Realty, Inc.. MRED as distributed by MLS GRID
- $89,5003 bd2 ba-- sqft25601 S Shoal Creek Dr, Monee, IL 60449ActiveMLS ID #12614900, Lynette Hutcherson, Simply Modern Real Estate. MRED as distributed by MLS GRID
- $84,9003 bd1 ba768 sqft3012 Phillips Ave, Steger, IL 60475ActiveMLS ID #12713407, Halina Zdanowski, LPT Realty. MRED as distributed by MLS GRID
- $79,0002 bd2 ba900 sqft17974 Amherst Ct APT 102, Country Club Hills, IL 60478ActiveMLS ID #12724467, Toccara Hill, Integris Elite Realty. MRED as distributed by MLS GRID
- $115,0003 bd1 ba1.3k sqft331 Osage St, Park Forest, IL 60466NewMLS ID #12729698, Jermane Cheatham, GRI, Jason Mitchell Real Estate IL. MRED as distributed by MLS GRID
- $89,0004 bd1 ba1.1k sqft821 E 10th Pl, Ford Heights, IL 60411ActiveMLS ID #12722903, Frank Montro, Keller Williams Preferred Rlty. MRED as distributed by MLS GRID
- $45,0003 bd2 ba-- sqft1094 Testa Dr, Justice, IL 60458NewMLS ID #12725935, Angelica Carrera, Compass. MRED as distributed by MLS GRID
- $84,9003 bd2 ba1.4k sqft15 Bluebird Ln #15BLUE, Beecher, IL 60401For SaleMLS ID #11877870, Stephanie Granata, Pheasant Lake Estates. My State MLS
