Beautiful Mobile Home. 55+ Community. Welcome home to this 3 bedroom 2 full bathroom 2019 Van Buren model in DESIRABLE Golf Vista Estates. This SPACIOUS unit features a large eat-in kitchen that has lots of cabinet space, an island, and pantry storage. The master bedroom has a private full bathroom with spacious closet. The utility room is right off the side entrance where you will find the washer/dryer. The large garage is perfect for all of your storage needs. The property has already passed the Village of Monee inspection.
Active
Price cut: $2K (6/12)
$89,500
25601 S Shoal Creek Dr, Monee, IL 60449
3beds
--sqft
Manufactured Home, Single Family Residence
Built in 2019
3,750 Square Feet Lot
$86,900 Zestimate®
$--/sqft
$-- HOA
What's special
Lots of cabinet spaceLarge eat-in kitchenPantry storageSpacious unitSpacious closet
- 116 days |
- 566 |
- 38 |
Zillow last checked:
Listing updated:
Listed by:
Lynette Hutcherson 708-332-0189,
Simply Modern Real Estate
Source: MRED as distributed by MLS GRID,MLS#: 12614900
Facts & features
Interior
Bedrooms & bathrooms
- Bedrooms: 3
- Bathrooms: 2
- Full bathrooms: 2
Rooms
- Room types: No additional rooms
Primary bedroom
- Features: Flooring (Carpet), Bathroom (Full)
- Area: 156 Square Feet
- Dimensions: 12X13
Bedroom 2
- Features: Flooring (Carpet)
- Area: 100 Square Feet
- Dimensions: 10X10
Bedroom 3
- Features: Flooring (Carpet)
- Area: 100 Square Feet
- Dimensions: 10X10
Kitchen
- Features: Kitchen (Eating Area-Table Space, Pantry-Closet), Flooring (Other), Window Treatments (Blinds)
- Area: 195 Square Feet
- Dimensions: 15X13
Laundry
- Features: Flooring (Other)
- Level: Main
- Area: 56 Square Feet
- Dimensions: 07x08
Living room
- Features: Flooring (Carpet), Window Treatments (Blinds)
- Area: 247 Square Feet
- Dimensions: 19X13
Heating
- Electric
Cooling
- Central Air
Appliances
- Laundry: In Unit
Features
- Open Floorplan, Pantry
- Flooring: Carpet
- Windows: Window Treatments, Drapes
Property
Parking
- Total spaces: 1
- Parking features: Yes, Detached, Garage
- Garage spaces: 1
Accessibility
- Accessibility features: No Disability Access
Features
- Park: Golf Vista Estates
Lot
- Size: 3,750 Square Feet
- Dimensions: 50 x 75
Details
- Special conditions: None
Construction
Type & style
- Home type: MobileManufactured
- Property subtype: Manufactured Home, Single Family Residence
Materials
- Vinyl Siding
Condition
- New construction: No
- Year built: 2019
Details
- Builder model: Van Buren
Utilities & green energy
- Sewer: Other
- Water: Other
Community & HOA
Location
- Region: Monee
Financial & listing details
- Annual tax amount: $124
- Date on market: 4/10/2026
- Inclusions: Garage, Mobile Home
- Ownership: Fee Simple w/ HO Assn.
Lynette Hutcherson
Lynette Hutcherson
(708) 332-0189
By pressing Contact Agent, you agree that the real estate professional identified above may call/text you about your search, which may involve use of automated means and pre-recorded/artificial voices. You don't need to consent as a condition of buying any property, goods, or services. Message/data rates may apply. You also agree to our Terms of Use. Zillow does not endorse any real estate professionals. We may share information about your recent and future site activity with your agent to help them understand what you're looking for in a home.
Estimated market value
$86,900
$83,000 - $91,000
Not available
Price history
| Date | Event | Price |
|---|---|---|
| 6/12/2026 | Price change | $89,500-2.2% |
Source:  MRED as distributed by MLS GRID #12614900 Report a problem MRED as distributed by MLS GRID #12614900 Report a problem | ||
| 6/4/2026 | Price change | $91,500-3.2% |
Source: MRED as distributed by MLS GRID #12614900 Report a problem | ||
| 4/30/2026 | Price change | $94,500-4.5% |
Source: MRED as distributed by MLS GRID #12614900 Report a problem | ||
| 4/10/2026 | Listed for sale | $99,000 |
Source: MRED as distributed by MLS GRID #12614900 Report a problem | ||
Public tax history
Tax history is unavailable.
Monthly payment
Climate risks
Neighborhood: 60449
Nearby schools
GreatSchools rating
- 6/10Monee Elementary SchoolGrades: K-5Distance: 0.3 mi
- 4/10Crete-Monee Middle SchoolGrades: 6-8Distance: 2.7 mi
- 9/10Crete-Monee High SchoolGrades: 9-12Distance: 4.3 mi
Schools provided by the listing agent
- District: 201U
Source: MRED as distributed by MLS GRID. This data may not be complete. We recommend contacting the local school district to confirm school assignments for this home.
- $93,0003 bd2 ba1.2k sqft25601 Shoal Creek Dr, Monee, IL 60449Off Market

- $56,8003 bd2 ba-- sqft25613 Shoal Creek Dr, Monee, IL 60449Off Market
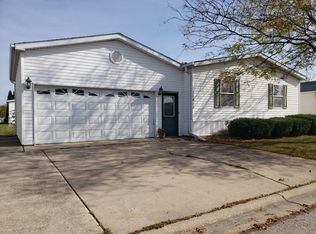
- $63,5003 bd2 ba-- sqft25629 Shoal Creek Dr, Monee, IL 60449Off Market

- $59,4003 bd2 ba1.5k sqft25635 Shoal Creek Dr, Monee, IL 60449Off Market
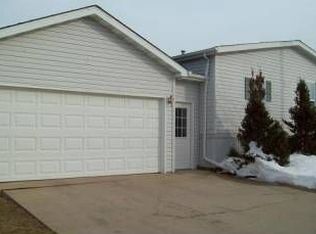
- $206,3003 bd2 ba1.5k sqft25604 Firestone Dr, Monee, IL 60449Off Market
- $56,2003 bd2 ba1.9k sqft25548 Shoal Creek Dr, Monee, IL 60449Off Market
- $44,9003 bd2 ba-- sqft25616 S Firestone Dr #268, Monee, IL 60449For Sale
- $184,3003 bd2 ba1.7k sqft25542 Shoal Creek Dr, Monee, IL 60449Off Market
Similar homes
- $82,5003 bd2 ba-- sqft25819 Pinehurst Dr #139, Monee, IL 60449Active
 MLS ID #12616670, Veronica Odom, Coldwell Banker Realty. MRED as distributed by MLS GRID
 - $74,9003 bd2 ba-- sqft25751 S Olympic Dr, Monee, IL 60449Active
 MLS ID #12685682, William Dennis, Village Realty, Inc.. MRED as distributed by MLS GRID
 - $44,9003 bd2 ba-- sqft25616 S Firestone Dr #268, Monee, IL 60449Active
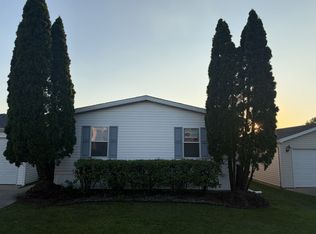 MLS ID #12694815, Raymond Rosewell, Village Realty, Inc.. MRED as distributed by MLS GRID
 - $84,9003 bd2 ba1.4k sqft15 Bluebird Ln #15BLUE, Beecher, IL 60401For Sale
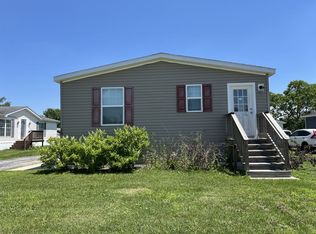 MLS ID #11877870, Stephanie Granata, Pheasant Lake Estates. My State MLS
 - $77,9953 bd2 ba1.6k sqftMaple Brook, Matteson, IL 60443For SaleMLS ID #607006, Kim Coleman. MHBO
- $85,0002 bd2 ba-- sqft735 Thorntree Ter, Matteson, IL 60443ActiveMLS ID #12701572, Elizabeth Botello, eXp Realty. MRED as distributed by MLS GRID
- from $98,9003 bd2 ba1.4k sqftAmerican Homestead 5228-1000 Plan, Pheasant Lake Estates, Beecher, IL 60401New ConstructionELS
- $90,0003 bd2 ba-- sqft462 Huntsbridge Rd, Matteson, IL 60443ActiveMLS ID #12686241, Elizabeth Botello, eXp Realty. MRED as distributed by MLS GRID
- $88,0004 bd2 ba-- sqft22 Hearthside Dr, Matteson, IL 60443ActiveMLS ID #12598944, Elizabeth Botello, eXp Realty. MRED as distributed by MLS GRID
- $78,9004 bd2 ba-- sqft839 Long Oak Rd, Manteno, IL 60950ActiveMLS ID #12718920, Susan Miller, SFR, @home realty BROKERAGE. MRED as distributed by MLS GRID
- $84,9003 bd2 ba1.4k sqft15 Bluebird Ln, Beecher, IL 60401New ConstructionELS
- from $84,9003 bd2 ba1.4k sqftEisenhower 5228 - 9001 Plan, Pheasant Lake Estates, Beecher, IL 60401New ConstructionELS
- $82,0003 bd2 ba-- sqft62 Brushwood Dr, Matteson, IL 60443ActiveMLS ID #12469738, Elizabeth Botello, eXp Realty. MRED as distributed by MLS GRID
- $69,9002 bd2 ba-- sqft630 Huntsbridge Rd, Matteson, IL 60443NewMLS ID #12719869, Jaime Birks, eXp Realty. MRED as distributed by MLS GRID
- $110,0003 bd2 ba-- sqft386 Buttercup Ln, Matteson, IL 60443Re-activatedMLS ID #12609551, Olga Kaminska, Core Realty & Investments Inc.. MRED as distributed by MLS GRID
- $99,9003 bd2 ba1.2k sqft22732 S Olympia Dr, Frankfort, IL 60423For Sale By Owner
- $89,0004 bd1 ba1.1k sqft821 E 10th Pl, Ford Heights, IL 60411NewMLS ID #12722903, Frank Montro, Keller Williams Preferred Rlty. MRED as distributed by MLS GRID
- $98,9003 bd2 ba1.4k sqft55 Drake Ln, Beecher, IL 60401New ConstructionELS
- $75,0003 bd2 ba-- sqft111 Huntsbridge Rd, Matteson, IL 60443ActiveMLS ID #12688972, Elizabeth Botello, eXp Realty. MRED as distributed by MLS GRID
- $75,0003 bd2 ba-- sqft22737 Beverly Dr, Frankfort, IL 60423ActiveMLS ID #12648740, Lenny Feil, Century 21 Harthside Realtors. MRED as distributed by MLS GRID
