Welcome to 386 Buttercup Lane, Matteson, IL 60443, located in the premier 55+ gated community of Maple Brook. This beautifully maintained 1,826-square-foot Schult "Oakwood" model sits on a private corner lot overlooking a peaceful easement and common area. Originally the builder's model, this home offers exceptional upgrades, an open-concept layout, dramatic ceilings and a see-through gas-log fireplace. The spacious kitchen features white cabinetry, thick granite countertops, newer Samsung appliances, a built-in desk and an oversized island. The generous primary suite includes a versatile bonus room-perfect for an office, sitting area or hobby space-and a bathroom with a walk-in shower and additional plumbing for future customization. Recent improvements include a new roof (2026), furnace (2021), updated flooring, carpeting, paint, fixtures and ceiling fans. Additional features include a spacious laundry room with a stainless-steel utility sink and granite countertop, professional landscaping, an oversized garage and a long driveway. Enjoy comfortable, low-maintenance living with a 24-hour guarded entrance and Chicago water and sewer.
Pending
$115,000
386 Buttercup Ln, Matteson, IL 60443
3beds
--sqft
Manufactured Home, Single Family Residence
Built in 1997
9,600 Square Feet Lot
$112,700 Zestimate®
$--/sqft
$-- HOA
What's special
See-through gas-log fireplaceProfessional landscapingDramatic ceilingsOversized islandLong drivewayGenerous primary suiteSpacious kitchen
- 23 days
- 2,097
- 251
Likely to sell faster than
Zillow last checked:
Listing updated:
Listed by:
Thomas Pawlicki 708-252-8636,
Core Realty & Investments Inc.,
Olga Kaminska 312-477-6806,
Core Realty & Investments Inc.
Source: MRED as distributed by MLS GRID,MLS#: 12763723
Facts & features
Interior
Bedrooms & bathrooms
- Bedrooms: 3
- Bathrooms: 2
- Full bathrooms: 2
Rooms
- Room types: No additional rooms
Primary bedroom
- Features: Window Treatments (All), Bathroom (Full)
- Area: 156 Square Feet
- Dimensions: 12X13
Bedroom 2
- Area: 143 Square Feet
- Dimensions: 11X13
Bedroom 3
- Features: Window Treatments (All)
- Area: 117 Square Feet
- Dimensions: 9X13
Dining room
- Area: 224 Square Feet
- Dimensions: 16X14
Kitchen
- Features: Kitchen (Island)
- Area: 192 Square Feet
- Dimensions: 16X12
Laundry
- Features: Flooring (Vinyl)
- Level: Main
Living room
- Area: 459 Square Feet
- Dimensions: 17X27
Heating
- Natural Gas
Cooling
- Central Air
Appliances
- Included: Range, Microwave, Dishwasher, Refrigerator, Washer, Dryer
- Laundry: In Unit, Sink
Features
- Cathedral Ceiling(s)
- Windows: Skylight(s)
- Number of fireplaces: 1
Video & virtual tour
Property
Parking
- Total spaces: 2.5
- Parking features: Garage Door Opener, Yes, Garage Owned, Detached, Garage
- Garage spaces: 2.5
- Has uncovered spaces: Yes
Accessibility
- Accessibility features: No Disability Access
Features
- Park: maple brook
Lot
- Size: 9,600 Square Feet
- Dimensions: 80X120
- Features: Corner Lot
Details
- Special conditions: None
Construction
Type & style
- Home type: MobileManufactured
- Property subtype: Manufactured Home, Single Family Residence
Materials
- Vinyl Siding
- Roof: Asphalt,Pitched
Condition
- New construction: No
- Year built: 1997
Details
- Builder model: OAKWOOD
Utilities & green energy
- Sewer: Public Sewer
- Water: Lake Michigan
Community & HOA
Community
- Features: Clubhouse, Curbs, Gated, Sidewalks, Street Lights, Street Paved
- Subdivision: Maplebrook
Location
- Region: Matteson
Financial & listing details
- Date on market: 9/18/2026
- Inclusions: Garage, Mobile Home
- Ownership: Leasehold
- Body type: Double Wide
Estimated market value
$112,700
$107,000 - $118,000
Not available
Price history
| Date | Event | Price |
|---|---|---|
| 10/7/2026 | Pending sale | $115,000 |
Source: MRED as distributed by MLS GRID #12763723 Report a problem | ||
| 9/18/2026 | Listed for sale | $115,000+4.5% |
Source:  MRED as distributed by MLS GRID #12763723 Report a problem MRED as distributed by MLS GRID #12763723 Report a problem | ||
| 9/18/2026 | Listing removed | $110,000 |
Source: MRED as distributed by MLS GRID #12609551 Report a problem | ||
| 8/1/2026 | Listed for sale | $110,000 |
Source: MRED as distributed by MLS GRID #12609551 Report a problem | ||
| 6/16/2026 | Pending sale | $110,000 |
Source: MRED as distributed by MLS GRID #12609551 Report a problem | ||
| 4/7/2026 | Price change | $110,000+10.1% |
Source: MRED as distributed by MLS GRID #12609551 Report a problem | ||
| 4/3/2026 | Listed for sale | $99,900+11% |
Source: MRED as distributed by MLS GRID #12609551 Report a problem | ||
| 12/20/2024 | Sold | $90,000-2.1% |
Source: MRED as distributed by MLS GRID #12190519 Report a problem | ||
| 11/25/2024 | Contingent | $91,900 |
Source: MRED as distributed by MLS GRID #12190519 Report a problem | ||
| 11/7/2024 | Price change | $91,900-3.2% |
Source: MRED as distributed by MLS GRID #12190519 Report a problem | ||
| 11/5/2024 | Listed for sale | $94,900 |
Source: MRED as distributed by MLS GRID #12190519 Report a problem | ||
| 11/4/2024 | Contingent | $94,900 |
Source: MRED as distributed by MLS GRID #12190519 Report a problem | ||
| 10/25/2024 | Price change | $94,900-3.1% |
Source: MRED as distributed by MLS GRID #12190519 Report a problem | ||
| 10/17/2024 | Listed for sale | $97,900+55.4% |
Source: MRED as distributed by MLS GRID #12190519 Report a problem | ||
| 12/9/2022 | Sold | $63,000-9.9% |
Source: MRED as distributed by MLS GRID #11669714 Report a problem | ||
| 11/16/2022 | Contingent | $69,900 |
Source: MRED as distributed by MLS GRID #11669714 Report a problem | ||
| 11/9/2022 | Listed for sale | $69,900 |
Source: MRED as distributed by MLS GRID #11669714 Report a problem | ||
Public tax history
Tax history is unavailable.
Monthly payment
Climate risks
Neighborhood: 60443
Nearby schools
Schools provided by the listing agent
- District: 159
Source: MRED as distributed by MLS GRID. This data may not be complete. We recommend contacting the local school district to confirm school assignments for this home.

Similar homes
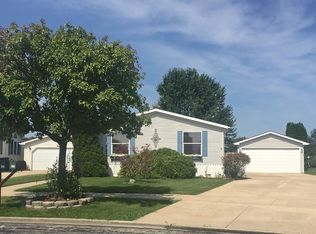
- $88,0003 bd2 ba-- sqft91 Candlegate Cir, Matteson, IL 60443Active
 MLS ID #12727065, Betty Botello, eXp Realty. MRED as distributed by MLS GRID
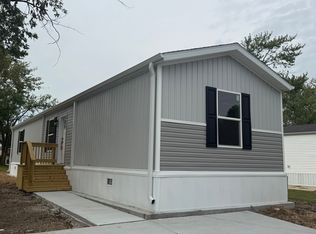
 - $90,5003 bd2 ba-- sqft13 Hearthside Rd, Matteson, IL 60443Active
 MLS ID #12759641, Betty Botello, eXp Realty. MRED as distributed by MLS GRID
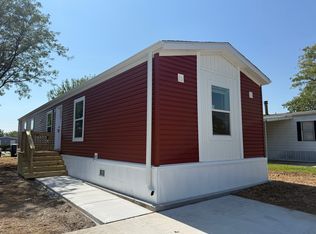
 - $85,5003 bd2 ba-- sqft514 Prairie Rd, Matteson, IL 60443Active
 MLS ID #12756517, Betty Botello, eXp Realty. MRED as distributed by MLS GRID
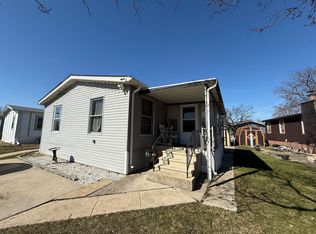
 - $79,5004 bd2 ba-- sqft22 Hearthside Dr, Matteson, IL 60443Active
 MLS ID #12598944, Betty Botello, eXp Realty. MRED as distributed by MLS GRID
