Welcome to this light and bright 3 bedroom, 2 bath home in Gateway, a vibrant 55+ community! The spacious living room features a vaulted ceiling and flows into a separate dining room. The kitchen offers a breakfast bar and plenty of cabinet space for all your storage needs. The generous primary bedroom features a private en suite with a huge soaking tub, separate walk in shower and dual vanities. Two additional bedrooms share a hall bath with soaking tub. A separate laundry room provides extra storage. Enjoy summer evenings from the inviting front porch or take advantage of all the community has to offer, including scenic walking paths, three stocked fishing ponds, a clubhouse with lounge, exercise facility, ping pong and billiard tables, and a full calendar of social events and activities. Detached 2 car garage and extra long driveway provide plenty of parking. Lot rent includes water, sewer and trash. Come enjoy easy living and an active community lifestyle at Gateway!
New
$149,900
23007 S Cog Hill Dr, Frankfort, IL 60423
3beds
1,500sqft
Single Family Residence
Built in 2001
5,000 Square Feet Lot
$-- Zestimate®
$100/sqft
$-- HOA
What's special
Two additional bedroomsGenerous primary bedroomPlenty of cabinet spacePrivate en suiteInviting front porchSeparate dining roomVaulted ceiling
- 4 days |
- 621 |
- 41 |
Likely to sell faster than
Zillow last checked:
Listing updated:
Listed by:
Keith Tarasiewicz (224)699-5002,
Redfin Corporation
Source: MRED as distributed by MLS GRID,MLS#: 12727725
Facts & features
Interior
Bedrooms & bathrooms
- Bedrooms: 3
- Bathrooms: 2
- Full bathrooms: 2
Rooms
- Room types: No additional rooms
Primary bedroom
- Features: Flooring (Wood Laminate), Bathroom (Full)
- Level: Main
- Area: 224 Square Feet
- Dimensions: 14X16
Bedroom 2
- Features: Flooring (Carpet)
- Level: Main
- Area: 110 Square Feet
- Dimensions: 11X10
Bedroom 3
- Features: Flooring (Carpet)
- Level: Main
- Area: 110 Square Feet
- Dimensions: 11X10
Dining room
- Features: Flooring (Wood Laminate)
- Level: Main
- Area: 187 Square Feet
- Dimensions: 17X11
Kitchen
- Features: Kitchen (Eating Area-Breakfast Bar, Pantry, SolidSurfaceCounter), Flooring (Wood Laminate)
- Level: Main
- Area: 90 Square Feet
- Dimensions: 9X10
Laundry
- Features: Flooring (Vinyl)
- Level: Main
- Area: 77 Square Feet
- Dimensions: 11X7
Living room
- Features: Flooring (Wood Laminate)
- Level: Main
- Area: 255 Square Feet
- Dimensions: 17X15
Heating
- Natural Gas, Forced Air
Cooling
- Central Air
Appliances
- Included: Range, Microwave, Dishwasher, Refrigerator, Washer, Dryer, Disposal, Water Softener Owned
- Laundry: Gas Dryer Hookup, In Unit
Features
- Vaulted Ceiling(s), Walk-In Closet(s), Dining Combo
- Flooring: Laminate, Carpet
- Doors: ENERGY STAR Qualified Doors, Storm Door(s)
- Windows: Skylight(s), Aluminum Frames, ENERGY STAR Qualified Windows
- Basement: None
Interior area
- Total structure area: 0
- Total interior livable area: 1,500 sqft
Property
Parking
- Total spaces: 2
- Parking features: Concrete, Garage Door Opener, Yes, Garage Owned, Detached, Garage
- Garage spaces: 2
- Has uncovered spaces: Yes
Accessibility
- Accessibility features: No Disability Access
Lot
- Size: 5,000 Square Feet
- Dimensions: 50x100
Details
- Parcel number: 1909324000220000
- Special conditions: None
- Other equipment: Water-Softener Owned, Ceiling Fan(s)
Construction
Type & style
- Home type: SingleFamily
- Property subtype: Single Family Residence
Materials
- Vinyl Siding
Condition
- New construction: No
- Year built: 2001
Utilities & green energy
- Electric: Circuit Breakers
- Sewer: Public Sewer
- Water: Shared Well
Community & HOA
Community
- Features: Clubhouse, Lake, Curbs, Street Lights, Street Paved
- Subdivision: Gateway
HOA
- Services included: None
Location
- Region: Frankfort
Financial & listing details
- Price per square foot: $100/sqft
- Date on market: 8/13/2026
- Ownership: Leasehold
Estimated market value
Not available
Estimated sales range
Not available
Not available
Price history
| Date | Event | Price |
|---|---|---|
| 8/13/2026 | Listed for sale | $149,900$100/sqft |
Source:  MRED as distributed by MLS GRID #12727725 Report a problem MRED as distributed by MLS GRID #12727725 Report a problem | ||
Public tax history
Tax history is unavailable.
Monthly payment
Est. payment
Payment breakdown
Explore the cost of this home by adjusting the details. Changes won't be saved.Climate risks
Neighborhood: 60423
Nearby schools
GreatSchools rating
- NAGrand Prairie Elementary SchoolGrades: PK-2Distance: 1.8 mi
- 10/10Hickory Creek Middle SchoolGrades: 6-8Distance: 1.7 mi
- 8/10Lincoln-Way East High SchoolGrades: 9-12Distance: 3.1 mi
Schools provided by the listing agent
- Elementary: Grand Prairie Elementary School
- Middle: Hickory Creek Middle School
- High: Lincoln-Way East High School
- District: 157C
Source: MRED as distributed by MLS GRID. This data may not be complete. We recommend contacting the local school district to confirm school assignments for this home.
- $79,9003 bd2 ba-- sqft23025 S Cog Hill Dr, Frankfort, IL 60423For Sale

- $134,4003 bd2 ba-- sqft23000 S Cog Hill Dr, Frankfort, IL 60423Off Market

- $268,1003 bd-- ba-- sqft23024 S Cog Hill Dr, Frankfort, IL 60423Off Market
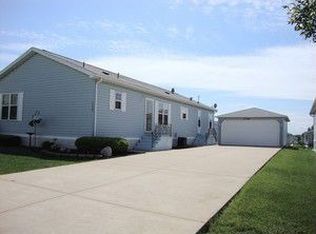
- $130,9003 bd2 ba-- sqft23030 S Cog Hill Dr, Frankfort, IL 60423Off Market
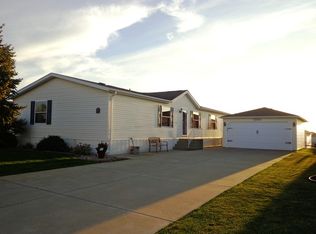
- $105,0003 bd2 ba-- sqft23000 S Balmoral Dr, Frankfort, IL 60423Sold
- $200,8003 bd2 ba-- sqft23012 S Balmoral Dr, Frankfort, IL 60423Off Market
- $111,5002 bd2 ba1.4k sqft22961 S Cog Hill Dr, Frankfort, IL 60423Off Market
- $120,0002 bd2 ba-- sqft22930 S Balmoral Dr, Frankfort, IL 60423Sold
A local agent can set up tours, give advice and negotiate with sellers.
Similar homes
- $150,0003 bd1 ba1k sqft15145 Honore Ave, Harvey, IL 60426New
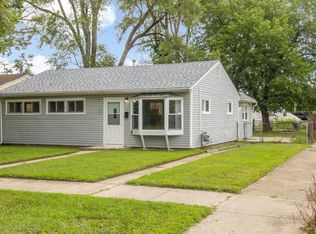 MLS ID #12724146, Silvia Fonseca, CSC,GRI,SFR,SRES,SRS, Coldwell Banker Realty. MRED as distributed by MLS GRID
 - $150,0003 bd1 ba1.2k sqft14908 Wabash Ave, Dolton, IL 60419New
 MLS ID #12729064, Andrea Jiles, Redfin Corporation. MRED as distributed by MLS GRID
 - $145,0003 bd2 ba1.2k sqft22205 Central Park Ave, Park Forest, IL 60466Active
 MLS ID #12697833, Cara Dulaitis, Re/Max 10. MRED as distributed by MLS GRID
 - $159,9003 bd2 ba1.5k sqft3 Rich Ct, Park Forest, IL 60466Active
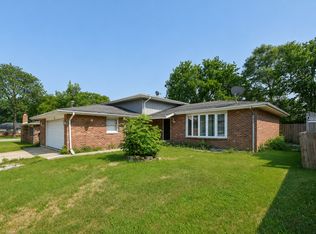 MLS ID #12725081, Jessica Macey, Real Broker LLC. MRED as distributed by MLS GRID
 - $155,0004 bd2 ba1.5k sqft2205 220th St, Sauk Village, IL 60411ActiveMLS ID #12727671, William Sherman, @properties Christie's International Real Estate. MRED as distributed by MLS GRID
- $150,0004 bd3 ba1.8k sqft69 S Orchard Dr, Park Forest, IL 60466ActiveMLS ID #12611538, Tracey Royal, ABR,GRI, Coldwell Banker Realty. MRED as distributed by MLS GRID
- $170,0003 bd2 ba1.4k sqft4101 216th St, Matteson, IL 60443ActiveMLS ID #12677359, Vanessa Matthews, ABR,CSC,PSA, Keller Williams Preferred Rlty. MRED as distributed by MLS GRID
- $149,9002 bd1 ba1.3k sqft336 Mohawk St, Park Forest, IL 60466ActiveMLS ID #12608741, Harry Ventimiglia, Keller Williams Preferred Rlty. MRED as distributed by MLS GRID
- $145,0003 bd1 ba1.2k sqft417 Lakewood Blvd, Park Forest, IL 60466ActiveMLS ID #12587023, Harry Ventimiglia, Keller Williams Preferred Rlty. MRED as distributed by MLS GRID
- $140,0003 bd2 ba1.2k sqft3022 Commercial Ave, South Chicago Heights, IL 60411ActiveMLS ID #12661945, Byron Stanford, Coldwell Banker Realty. MRED as distributed by MLS GRID
- $129,9003 bd2 ba1.5k sqft15 Oak Ln, Park Forest, IL 60466ActiveMLS ID #12672842, Jason Rosenberg, Infiniti Properties, Inc.. MRED as distributed by MLS GRID
- $149,9004 bd4 ba1.9k sqft14248 Honore Ave, Dixmoor, IL 60426ActiveMLS ID #12690802, Cynthia Frye, Cynthia Frye. MRED as distributed by MLS GRID
- $170,0003 bd1 ba1.2k sqft22106 E Churchill Dr, Richton Park, IL 60471ActiveMLS ID #12598618, Laquisha Berry, Village Realty, Inc. MRED as distributed by MLS GRID
- $189,0003 bd2 ba1.5k sqft(Undisclosed Address), Park Forest, IL 60466ActiveMLS ID #12714547, Sherry Davis, Epique Realty Inc. MRED as distributed by MLS GRID
- $165,0003 bd1 ba781 sqft15613 S Homan Ave, Markham, IL 60428ActiveMLS ID #12617000, Cookie Zeleznik, Coldwell Banker Realty. MRED as distributed by MLS GRID
- $179,9003 bd1 ba1k sqft3335 Roesner Dr, Markham, IL 60428ActiveMLS ID #12724371, Brittany Rojek, Exceptional Living Realty LLC. MRED as distributed by MLS GRID
- $199,0003 bd2 ba1.1k sqft2705 Grunewald St, Blue Island, IL 60406NewMLS ID #12726190, Jaime Birks, eXp Realty. MRED as distributed by MLS GRID
- $175,0003 bd1 ba1.2k sqft18002 Chantilly Ln, Hazel Crest, IL 60429ActiveMLS ID #12708628, Jeanette Phipps, Coldwell Banker Realty. MRED as distributed by MLS GRID
- $77,9953 bd2 ba1.6k sqftMaple Brook, Matteson, IL 60443For SaleMLS ID #607006, Kim Coleman. MHBO
- $179,9993 bd1 ba1.4k sqft115 N State St, Glenwood, IL 60425ActiveMLS ID #12689730, Victor Arteaga, Cloud Gate Realty LLC. MRED as distributed by MLS GRID
