
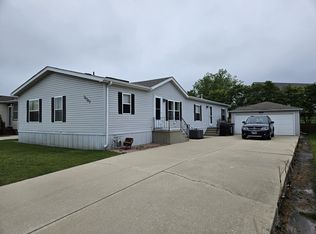
Gateway an Over 55 community, at least 1 occupant must be 55+. No residents under 19 allowed. Looking for a bigger home and everything is too small? This is a 7 room house with L/R, D/R, F/R, eat-in kitchen, 3 bedooms and 2 baths. Here is your home a 28'X67' oversized Shamrock all drywall home on a corner lot that faces the street. Beautifully maintained home with large SCREENED-IN rear deck and 2 car HEATED garage. Sliding glass doors in family room lead to a large SCREENED IN deck on the rear of the home. CLACK water softener included. Newer INTERTHERM furnace 2026. 6 year old roof. Whirlpool range Dec. 2025, High-end Bosch dishwasher 5 years old, Samsung washer/dryer late 2025, newer water heater, newer Whirlpool refrigerator. All new carpet T/O and paint. Kitchen has a pantry and white cabinets. Chest freezer stays, TV on wall stays, and desk in office stays. This is one of the largest lots in the Gateway community. Front and rear step are double the size of normal steps for ez access to home. Corner lot therefore very few neighbors. Credit and Background checks required by the management. Park includes a walking trail, clubhouse with exercise room, gazebo and pond. 1 pet allowed. Immediate possession and measurements are approximate.
New
$149,900
22738 S Ridge Ln, Frankfort, IL 60423
3beds
--sqft
Manufactured Home, Single Family Residence
Built in 1993
8,056 Square Feet Lot
$-- Zestimate®
$--/sqft
$-- HOA
What's special
Large screened-in rear deckClack water softener included
- 3 days
- 227
- 20
Zillow last checked:
Listing updated:
Listed by:
William Dennis 708-420-8686,
Village Realty, Inc.
Source: MRED as distributed by MLS GRID,MLS#: 12762374
Facts & features
Interior
Bedrooms & bathrooms
- Bedrooms: 3
- Bathrooms: 2
- Full bathrooms: 2
Rooms
- Room types: Utility Room-1st Floor
Primary bedroom
- Features: Flooring (Carpet), Bathroom (Full, Whirlpool & Sep Shwr)
- Area: 156 Square Feet
- Dimensions: 13X12
Bedroom 2
- Features: Flooring (Carpet)
- Area: 156 Square Feet
- Dimensions: 12X13
Bedroom 3
- Features: Flooring (Carpet)
- Area: 117 Square Feet
- Dimensions: 9X13
Dining room
- Features: Flooring (Carpet)
- Area: 130 Square Feet
- Dimensions: 10X13
Family room
- Features: Flooring (Wood Laminate)
- Area: 238 Square Feet
- Dimensions: 17X14
Kitchen
- Features: Kitchen (Eating Area-Breakfast Bar, Eating Area-Table Space, Breakfast Room), Flooring (Wood Laminate)
- Area: 156 Square Feet
- Dimensions: 13X12
Laundry
- Features: Flooring (Vinyl)
- Level: Main
- Area: 90 Square Feet
- Dimensions: 9 X 10
Living room
- Features: Flooring (Carpet)
- Area: 192 Square Feet
- Dimensions: 16X12
Other
- Level: Main
- Area: 40 Square Feet
- Dimensions: 5X8
Heating
- Natural Gas
Cooling
- Central Air
Appliances
- Included: Range, Microwave, Dishwasher, Refrigerator, Washer, Dryer
- Laundry: Main Level, In Unit, Sink
Features
- Cathedral Ceiling(s), Open Floorplan, Dining Combo
- Doors: Storm Door(s)
- Windows: Screens, Skylight(s), Drapes
Property
Parking
- Total spaces: 4
- Parking features: Concrete, Garage Door Opener, Heated Garage, Yes, Garage Owned, Detached, Off Street, Owned, Garage
- Garage spaces: 2
- Has uncovered spaces: Yes
Accessibility
- Accessibility features: No Disability Access
Features
- Patio & porch: Deck, Screened
- Exterior features: Lighting
- Park: Gateway
Lot
- Size: 8,056 Square Feet
- Dimensions: 106 X 76
- Features: Corner Lot, Landscaped
Details
- Special conditions: None
Construction
Type & style
- Home type: MobileManufactured
- Property subtype: Manufactured Home, Single Family Residence
Materials
- Vinyl Siding
- Roof: Asphalt,Pitched
Condition
- New construction: No
- Year built: 1993
Details
- Builder model: REGENCY PARK
Utilities & green energy
- Sewer: Public Sewer
- Water: Public
Community & HOA
Community
- Features: Clubhouse, Curbs, Street Lights, Street Paved
Location
- Region: Frankfort
Financial & listing details
- Date on market: 9/17/2026
- Inclusions: Garage, Mobile Home
- Ownership: Leasehold
- Body type: Double Wide
Estimated market value
Not available
Estimated sales range
Not available
Not available
Price history
| Date | Event | Price |
|---|---|---|
| 9/17/2026 | Listed for sale | $149,900 |
Source: MRED as distributed by MLS GRID #12762374 Report a problem | ||
Public tax history
Tax history is unavailable.
Monthly payment
Climate risks
Neighborhood: 60423
Nearby schools
Schools provided by the listing agent
- District: 157C
Source: MRED as distributed by MLS GRID. This data may not be complete. We recommend contacting the local school district to confirm school assignments for this home.
Similar homes
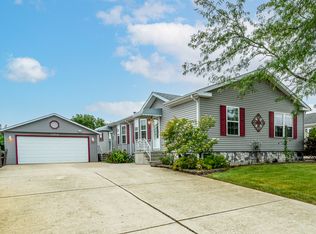
- $169,9003 bd3 ba-- sqft22949 S Glen Eagle Dr, Frankfort, IL 60423New
 MLS ID #12762098, Sharon Koczor, Village Realty, Inc.. MRED as distributed by MLS GRID
 - $139,9003 bd2 ba-- sqft22943 S Big Run Dr, Frankfort, IL 60423Active
 MLS ID #12723784, Jennifer Sowacke, @properties Christies International Real Estate. MRED as distributed by MLS GRID
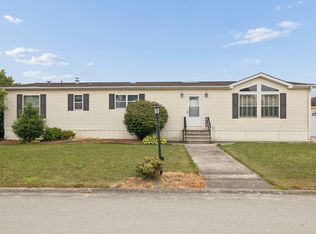
 - $154,9003 bd2 ba-- sqft22924 S Pine Valley Dr, Frankfort, IL 60423Active
 MLS ID #12717288, Jonathan Darin, Coldwell Banker Real Estate Group. MRED as distributed by MLS GRID
 - $129,9003 bd2 ba-- sqft23007 S Cog Hill Dr, Frankfort, IL 60423Active
 MLS ID #12741956, Keith Tarasiewicz, Redfin Corporation. MRED as distributed by MLS GRID
