It's time to win homebuyers. We have a wonderful dream home made for you and your family in mind. This newly renovated home features four bedrooms, two bathrooms, and a one-car attached garage. Plus, a dreamy primary bedroom with a fireplace. A dream ranch, for a family dream in Park Forest. Schedule a showing today and give your family a home for the holidays.
Active
$168,900
375 Winona St, Park Forest, IL 60466
4beds
7,500sqft
Single Family Residence
Built in 1956
7,500 Square Feet Lot
$166,500 Zestimate®
$23/sqft
$-- HOA
What's special
Two bathroomsOne-car attached garageFour bedroomsNewly renovated home
- 24 days
- 237
- 12
Zillow last checked:
Listing updated:
Listed by:
Emory Brown 708-932-6866,
TADD Realty
Source: MRED as distributed by MLS GRID,MLS#: 12759693
Facts & features
Interior
Bedrooms & bathrooms
- Bedrooms: 4
- Bathrooms: 2
- Full bathrooms: 2
Rooms
- Room types: No additional rooms
Primary bedroom
- Level: Main
- Area: 120 Square Feet
- Dimensions: 10X12
Bedroom 2
- Level: Main
- Area: 110 Square Feet
- Dimensions: 10X11
Bedroom 3
- Level: Main
- Area: 108 Square Feet
- Dimensions: 9X12
Bedroom 4
- Level: Main
- Area: 144 Square Feet
- Dimensions: 12X12
Dining room
- Level: Main
- Area: 108 Square Feet
- Dimensions: 9X12
Family room
- Level: Main
- Area: 300 Square Feet
- Dimensions: 15X20
Kitchen
- Level: Main
- Area: 132 Square Feet
- Dimensions: 11X12
Living room
- Level: Main
- Area: 240 Square Feet
- Dimensions: 12X20
Heating
- Has Heating (Unspecified Type)
Cooling
- Central Air
Features
- Basement: None
Interior area
- Total structure area: 0
- Total interior livable area: 7,500 sqft
Property
Parking
- Total spaces: 2
- Parking features: Yes, Attached, Garage
- Attached garage spaces: 1
Accessibility
- Accessibility features: No Disability Access
Features
- Stories: 1
Lot
- Size: 7,500 Square Feet
- Dimensions: 60X125
Details
- Parcel number: 31264110020000
- Special conditions: None
Construction
Type & style
- Home type: SingleFamily
- Property subtype: Single Family Residence
Materials
- Aluminum Siding, Brick
Condition
- New construction: No
- Year built: 1956
- Major remodel year: 2022
Utilities & green energy
- Electric: Circuit Breakers
- Sewer: Public Sewer
- Water: Public
Community & HOA
HOA
- Services included: None
Location
- Region: Park Forest
Financial & listing details
- Price per square foot: $23/sqft
- Tax assessed value: $150,000
- Annual tax amount: $8,554
- Date on market: 10/13/2026
- Ownership: Fee Simple
Estimated market value
$166,500
$158,000 - $175,000
$2,135/mo
Price history
| Date | Event | Price |
|---|---|---|
| 10/13/2026 | Listed for sale | $168,900+60.9%$23/sqft |
Source:  MRED as distributed by MLS GRID #12759693 Report a problem | ||
| 7/11/2023 | Listing removed | -- |
Source: Zillow Rentals Report a problem | ||
| 4/7/2023 | Price change | $2,298+9.4% |
Source: Zillow Rentals Report a problem | ||
| 3/23/2023 | Listed for rent | $2,100 |
Source: Zillow Rentals Report a problem | ||
| 2/17/2023 | Sold | $105,000-4.5%$14/sqft |
Source: MRED as distributed by MLS GRID #11650378 Report a problem | ||
| 1/6/2023 | Contingent | $110,000$15/sqft |
Source: MRED as distributed by MLS GRID #11650378 Report a problem | ||
| 1/3/2023 | Listed for sale | $110,000$15/sqft |
Source: MRED as distributed by MLS GRID #11650378 Report a problem | ||
| 12/18/2022 | Contingent | $110,000$15/sqft |
Source: MRED as distributed by MLS GRID #11650378 Report a problem | ||
| 12/14/2022 | Listed for sale | $110,000$15/sqft |
Source: MRED as distributed by MLS GRID #11650378 Report a problem | ||
| 10/23/2022 | Contingent | $110,000$15/sqft |
Source: MRED as distributed by MLS GRID #11650378 Report a problem | ||
| 10/20/2022 | Listed for sale | $110,000+33.3%$15/sqft |
Source: MRED as distributed by MLS GRID #11650378 Report a problem | ||
| 4/27/2018 | Sold | $82,500-2.9%$11/sqft |
Source: MRED as distributed by MLS GRID #09863375 Report a problem | ||
| 3/6/2018 | Pending sale | $85,000$11/sqft |
Source: Crosstown Realtors Inc. #09863375 Report a problem | ||
| 2/22/2018 | Price change | $85,000-5.6%$11/sqft |
Source: Crosstown Realtors Inc. #09863375 Report a problem | ||
| 12/11/2017 | Listed for sale | $90,000+5.9%$12/sqft |
Source: Crosstown Realtors Inc. #09863375 Report a problem | ||
| 8/18/2017 | Listing removed | $85,000$11/sqft |
Source: Crosstown Realtors Inc. #09577839 Report a problem | ||
| 7/18/2017 | Listed for sale | $85,000$11/sqft |
Source: Crosstown Realtors Inc. #09577839 Report a problem | ||
| 5/30/2017 | Pending sale | $85,000$11/sqft |
Source: Crosstown Realtors Inc. #09577839 Report a problem | ||
| 5/23/2017 | Price change | $85,000-5.5%$11/sqft |
Source: Crosstown Realtors Inc. #09577839 Report a problem | ||
| 4/17/2017 | Price change | $89,900-0.1%$12/sqft |
Source: Crosstown Realtors Inc. #09577839 Report a problem | ||
| 3/28/2017 | Listed for sale | $90,000+20%$12/sqft |
Source: Crosstown Realtors Inc. #09577839 Report a problem | ||
| 11/26/2014 | Listing removed | $75,000$10/sqft |
Source: Real People Realty #08598421 Report a problem | ||
| 10/11/2014 | Pending sale | $75,000$10/sqft |
Source: Real People Realty #08598421 Report a problem | ||
| 9/17/2014 | Price change | $75,000-6.3%$10/sqft |
Source: Real People Realty #08598421 Report a problem | ||
| 8/10/2014 | Price change | $80,000-11%$11/sqft |
Source: Real People Realty #08598421 Report a problem | ||
| 7/22/2014 | Listed for sale | $89,900$12/sqft |
Source: Real People Realty #08598421 Report a problem | ||
Public tax history
| Year | Property taxes | Tax assessment |
|---|---|---|
| 2024 | $11,902 +39.1% | $15,000 |
| 2023 | $8,554 +134.1% | $15,000 +144.4% |
| 2022 | $3,653 -1.4% | $6,137 |
| 2021 | $3,704 -11% | $6,137 -6.5% |
| 2020 | $4,162 +5.8% | $6,562 -6.8% |
| 2019 | $3,934 +3.9% | $7,044 |
| 2018 | $3,785 -1% | $7,044 |
| 2017 | $3,825 -19.1% | $7,044 -2.8% |
| 2016 | $4,725 -32.9% | $7,250 |
| 2015 | $7,044 -10.2% | $7,250 -12.9% |
| 2014 | $7,847 +136.6% | $8,321 -1.3% |
| 2013 | $3,316 -1.2% | $8,433 |
| 2012 | $3,357 -10.5% | $8,433 |
| 2011 | $3,750 +5.2% | $8,433 -7.1% |
| 2010 | $3,564 +1.8% | $9,077 |
| 2009 | $3,501 +9.9% | $9,077 -5% |
| 2008 | $3,186 -6.3% | $9,555 -7.8% |
| 2007 | $3,401 +4.5% | $10,366 |
| 2006 | $3,254 +6.2% | $10,366 -5% |
| 2005 | $3,065 -2.8% | $10,911 +17.6% |
| 2004 | $3,152 +11.9% | $9,280 |
| 2003 | $2,816 +4.7% | $9,280 |
| 2002 | $2,689 +17.9% | $9,280 +8.7% |
| 2001 | $2,280 +3.9% | $8,541 |
| 2000 | $2,194 +1.2% | $8,541 |
| 1999 | $2,167 | $8,541 |
Find assessor info on the county website
Monthly payment
Est. payment
Payment breakdown
Explore the cost of this home by adjusting the details. Changes won't be saved.Climate risks
Neighborhood: 60466
Nearby schools
Schools provided by the listing agent
- High: Rich Township High School
- District: 163
Source: MRED as distributed by MLS GRID. This data may not be complete. We recommend contacting the local school district to confirm school assignments for this home.
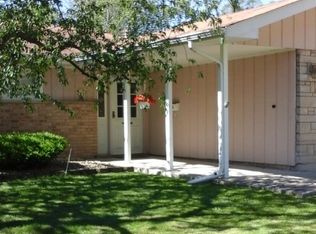
Similar homes
- $139,0004 bd3 ba4.8k sqft811 Damico Dr, Chicago Heights, IL 60411Auction
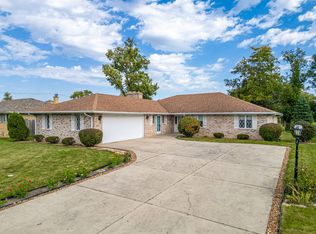 MLS ID #12051260, David Allen, Beloit Auction & Realty, Inc.. My State MLS
- $140,0003 bd2 ba6.1k sqft8956 S Morgan St, Chicago, IL 60620Active
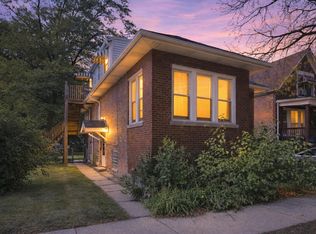 MLS ID #12797954, Rafay Qamar, Real Broker LLC. MRED as distributed by MLS GRID
- $229,9004 bd3 ba5k sqft15943 Vine Ave, Harvey, IL 60426Active
 MLS ID #12690374, Wesley Thompson, Elite Realty Services INC. MRED as distributed by MLS GRID
- $119,9003 bd1 ba6.1k sqft1373 Stanley Blvd, Calumet City, IL 60409Active
 MLS ID #12368427, Patsy Wooten, R.R.K Realty. MRED as distributed by MLS GRID
