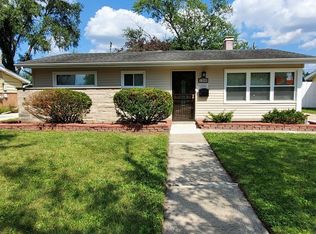
You cannot go wrong with this property. Three bedrooms; side drive, with two car garage, VERY LARGE BACK YARD, CENTRAL AIR, WHAT A STEAL. ROOF, LESS THAN 5 YEARS OLD, FURNANCE IS ALSO, LESS THAN 5 YEARS OLD. SELLER LEAVING ALL APPLIANCES, INCLUDING WASHER, AND DRYER. DON'T LET THIS ONE GET AWAY. CLOSE TO EVERYTHING. REAL ESTATE TAXES, WILL COME DOWN DRASTICALLY, ONCE ITS AN OWNER OCCUPIED. CELEBRATE THANKSGIVING, IN YOUR OWN HOME. ON QUIET BLOCK. CLOSE TO EVERYTHING.
Active
Price cut: $15.7K (10/14)
$119,900
1373 Stanley Blvd, Calumet City, IL 60409
3beds
6,160sqft
Single Family Residence
Built in 1955
5,600 Square Feet Lot
$-- Zestimate®
$19/sqft
$-- HOA
What's special
Side driveTwo car garageThree bedroomsCentral air
- 520 days
- 102
- 8
Zillow last checked:
Listing updated:
Listed by:
Patsy Wooten 708-912-4397,
R.R.K Realty
Source: MRED as distributed by MLS GRID,MLS#: 12368427
Facts & features
Interior
Bedrooms & bathrooms
- Bedrooms: 3
- Bathrooms: 1
- Full bathrooms: 1
Rooms
- Room types: No additional rooms
Primary bedroom
- Area: 182 Square Feet
- Dimensions: 14X13
Bedroom 2
- Area: 156 Square Feet
- Dimensions: 13X12
Bedroom 3
- Area: 196 Square Feet
- Dimensions: 14X14
Kitchen
- Area: 168 Square Feet
- Dimensions: 14X12
Living room
- Area: 272 Square Feet
- Dimensions: 17X16
Heating
- Has Heating (Unspecified Type)
Cooling
- Central Air
Appliances
- Included: Double Oven, Washer, Dryer
Features
- Basement: None
Interior area
- Total structure area: 0
- Total interior livable area: 6,160 sqft
Property
Parking
- Total spaces: 2
- Parking features: Concrete, Yes, Detached, Garage
- Garage spaces: 2
Accessibility
- Accessibility features: No Disability Access
Features
- Stories: 1
Lot
- Size: 5,600 Square Feet
- Dimensions: 50X112
Details
- Parcel number: 30201180060000
- Special conditions: Exceptions-Call List Office
Construction
Type & style
- Home type: SingleFamily
- Property subtype: Single Family Residence
Materials
- Frame
Condition
- New construction: No
- Year built: 1955
- Major remodel year: 2015
Utilities & green energy
- Sewer: Public Sewer
- Water: Lake Michigan
Community & HOA
HOA
- Services included: None
Location
- Region: Calumet City
Financial & listing details
- Price per square foot: $19/sqft
- Tax assessed value: $120,000
- Annual tax amount: $7,678
- Date on market: 5/17/2025
- Ownership: Fee Simple
Estimated market value
Not available
Estimated sales range
Not available
$1,896/mo
Price history
| Date | Event | Price |
|---|---|---|
| 10/14/2026 | Price change | $119,900-11.6%$19/sqft |
Source:  MRED as distributed by MLS GRID #12368427 Report a problem MRED as distributed by MLS GRID #12368427 Report a problem | ||
| 6/25/2026 | Listed for sale | $135,595-3.1%$22/sqft |
Source: MRED as distributed by MLS GRID #12368427 Report a problem | ||
| 5/27/2025 | Price change | $139,999-11.3%$23/sqft |
Source: MRED as distributed by MLS GRID #12368427 Report a problem | ||
| 5/17/2025 | Listed for sale | $157,900+64.5%$26/sqft |
Source: MRED as distributed by MLS GRID #12368427 Report a problem | ||
| 6/10/2005 | Sold | $96,000$16/sqft |
Source: Public Record Report a problem | ||
Public tax history
| Year | Property taxes | Tax assessment |
|---|---|---|
| 2024 | $9,296 +17.8% | $12,000 |
| 2023 | $7,892 +30% | $12,000 +68.6% |
| 2022 | $6,070 +1.9% | $7,118 |
| 2021 | $5,955 +18.4% | $7,118 |
| 2020 | $5,030 +11.8% | $7,118 +17.7% |
| 2019 | $4,498 -0.6% | $6,050 |
| 2018 | $4,526 +5.3% | $6,050 |
| 2017 | $4,299 -1.6% | $6,050 -6.7% |
| 2016 | $4,368 +1.5% | $6,482 |
| 2015 | $4,303 +4% | $6,482 |
| 2014 | $4,139 -0.3% | $6,482 -7.8% |
| 2013 | $4,151 +7.9% | $7,028 |
| 2012 | $3,847 +5.9% | $7,028 |
| 2011 | $3,632 -22.9% | $7,028 -32.2% |
| 2010 | $4,710 +8.6% | $10,371 |
| 2009 | $4,335 +14.8% | $10,371 -5% |
| 2008 | $3,776 +9.6% | $10,918 +8.7% |
| 2007 | $3,446 +9.7% | $10,048 |
| 2006 | $3,141 +2.3% | $10,048 |
| 2005 | $3,072 +57.5% | $10,048 +23.6% |
| 2004 | $1,951 +1.8% | $8,129 |
| 2003 | $1,915 +7.4% | $8,129 |
| 2002 | $1,784 +35.3% | $8,129 +11.4% |
| 2001 | $1,318 +2.6% | $7,300 |
| 2000 | $1,284 +14.3% | $7,300 |
| 1999 | $1,124 | $7,300 |
Find assessor info on the county website
Monthly payment
Est. payment
Payment breakdown
Explore the cost of this home by adjusting the details. Changes won't be saved.Climate risks
Neighborhood: 60409
Nearby schools
Schools provided by the listing agent
- District: 157
Source: MRED as distributed by MLS GRID. This data may not be complete. We recommend contacting the local school district to confirm school assignments for this home.
Similar homes
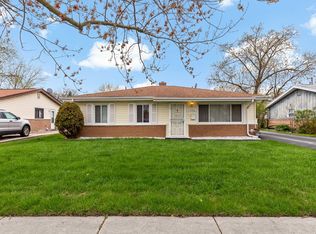
- $119,0004 bd1 ba3.1k sqft14647 Lincoln Ave, Dolton, IL 60419Active
 MLS ID #12725631, Deja Blair, Blue Door Dave Inc. MRED as distributed by MLS GRID
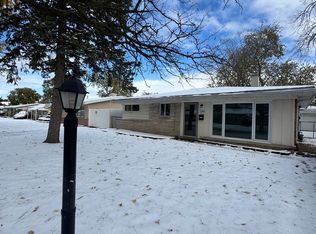
 - $120,0002 bd1 ba3.7k sqft14315 S Lowe Ave, Riverdale, IL 60827Active
 MLS ID #12662605, Jaime Campos, RE/MAX LOYALTY. MRED as distributed by MLS GRID
 - $168,9003 bd1 ba7.5k sqft375 Winona St, Park Forest, IL 60466Active
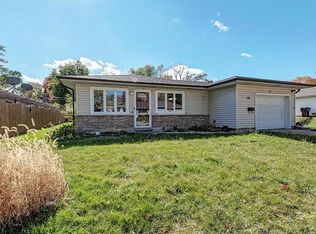 MLS ID #12759693, Emory Brown, TADD Realty. MRED as distributed by MLS GRID
 - $130,0003 bd1 ba3.5k sqft6759 S Calumet Ave, Chicago, IL 60637Active
 MLS ID #12644355, Damaris Santiago, Manage Chicago, Inc.. MRED as distributed by MLS GRID
 - $175,0002 bd2 ba3.2k sqft1212 W Taft St, Gary, IN 46404For Sale
 MLS ID #833275, Donald Deerwester III, McCormick Real Estate, Inc.. NIRA as distributed by MLS GRID
