EXPANDED RANCH HOME OFFERS EASY ONE-LEVEL LIVING: 3 bedrooms/1.5 baths with family room addition & screened patio ~ Spread out in the LIGHT-FLOODED LIVING ROOM with its oversized windows, open view, new vinyl plank flooring, & accent fireplace ~ Entertain in the SEPARATE DINING ROOM that includes a wall of built-ins for display & storage ~ UPDATED EAT-IN KITCHEN features stainless steel appliances (including a dishwasher), a skylight, pantry, gleaming wood laminate flooring, & plenty of table space ~ SPACIOUS FAMILY ROOM provides additional area for relaxing & recharging, with laundry facilities off to the side & sliding doors leading to the screened patio ~ PRIMARY BEDROOM offers a private half bath, while bedrooms 2 & 3 share the full hallway bathroom ~ CONVENIENT ATTACHED GARAGE keeps your car out of the elements while providing additional storage space ~ OUTDOOR LIVING features an extra-deep lot with incredible FENCED YARD space, an awesome SCREENED PATIO, a cook-out area, & beautiful landscaping ~ NEW/NEWER carpeting, central A/C unit, some windows, H2O tank '21, stove '24, dishwasher, washer & dryer ~ GREAT LOCATION NEAR x-way, Metra train, elementary school, shopping & dining ~ RUN, DON'T WALK, TO COME SEE YOUR NEXT HOME!
Closed
$178,000
372 Wilshire St, Park Forest, IL 60466
3beds
1,440sqft
Single Family Residence
Built in 1955
7,200 Square Feet Lot
$186,800 Zestimate®
$124/sqft
$2,376 Estimated rent
Home value
$186,800
$168,000 - $207,000
$2,376/mo
Zestimate® history
Owner options
List your home for rent
$2,376/mo
Rent Zestimate®
Find your next renter with Zillow Rental Manager. Plus, with online applications, you can quickly screen prospective tenants – for free.
$2,376/mo
Rent Zestimate®
Refinance and save
$1,331/mo
Est. payment
Refinancing to a lower rate could help reduce your monthly payments and save thousands over the life of the loan.
$1,331/mo
Est. payment
Explore your selling options
Work with a Zillow partner agent
Leverage their expertise and Zillow's premium Showcase listings to get your home seen by more buyers.
Get startedList with your own agent
Get your home in front of millions of buyers by listing it on Zillow.
Learn how to do itSell it yourself
Take full control of how buyers see your home on Zillow by listing For Sale by Owner (FSBO).
List your homeWhat's special
Accent fireplaceBeautiful landscapingFenced yardPrivate half bathOversized windowsSpacious family roomCook-out area
Zillow last checked:
Listing updated:
Listed by:
Cara Dulaitis 708-227-7530,
Re/Max 10,
Greta McKenna 708-567-0288,
Re/Max 10
Bought with:
Robert Bakas
Keller Williams Premiere Properties
Margo Weldon
Keller Williams Premiere Properties
Source: MRED as distributed by MLS GRID,MLS#: 12334055
Facts & features
Interior
Bedrooms & bathrooms
- Bedrooms: 3
- Bathrooms: 2
- Full bathrooms: 1
- 1/2 bathrooms: 1
Rooms
- Room types: Screened Porch
Primary bedroom
- Features: Flooring (Carpet), Bathroom (Half)
- Level: Main
- Area: 120 Square Feet
- Dimensions: 12X10
Bedroom 2
- Features: Flooring (Carpet)
- Level: Main
- Area: 120 Square Feet
- Dimensions: 12X10
Bedroom 3
- Features: Flooring (Carpet)
- Level: Main
- Area: 108 Square Feet
- Dimensions: 12X9
Dining room
- Features: Flooring (Carpet)
- Level: Main
- Area: 108 Square Feet
- Dimensions: 12X9
Family room
- Features: Flooring (Carpet)
- Level: Main
- Area: 210 Square Feet
- Dimensions: 15X14
Kitchen
- Features: Kitchen (Eating Area-Table Space, Pantry-Closet), Flooring (Wood Laminate)
- Level: Main
- Area: 132 Square Feet
- Dimensions: 12X11
Laundry
- Features: Flooring (Vinyl)
- Level: Main
- Area: 36 Square Feet
- Dimensions: 9X4
Living room
- Features: Flooring (Vinyl)
- Level: Main
- Area: 228 Square Feet
- Dimensions: 19X12
Screened porch
- Features: Flooring (Other)
- Level: Main
- Area: 256 Square Feet
- Dimensions: 16X16
Heating
- Natural Gas, Forced Air
Cooling
- Central Air
Appliances
- Included: Range, Dishwasher, Refrigerator, Washer, Dryer, Stainless Steel Appliance(s), Range Hood
- Laundry: Main Level, Sink
Features
- 1st Floor Bedroom, 1st Floor Full Bath, Built-in Features, Separate Dining Room
- Flooring: Laminate
- Windows: Skylight(s)
- Basement: None
Interior area
- Total structure area: 1,440
- Total interior livable area: 1,440 sqft
Property
Parking
- Total spaces: 1.5
- Parking features: Concrete, Garage Door Opener, On Site, Garage Owned, Attached, Garage
- Attached garage spaces: 1.5
- Has uncovered spaces: Yes
Accessibility
- Accessibility features: No Disability Access
Features
- Stories: 1
- Patio & porch: Patio
- Fencing: Fenced
Lot
- Size: 7,200 Square Feet
- Dimensions: 60X120
- Features: Irregular Lot, Mature Trees
Details
- Parcel number: 31264110200000
- Special conditions: None
- Other equipment: TV-Cable, Ceiling Fan(s)
Construction
Type & style
- Home type: SingleFamily
- Architectural style: Ranch
- Property subtype: Single Family Residence
Materials
- Vinyl Siding, Brick, Wood Siding
- Foundation: Concrete Perimeter
- Roof: Asphalt
Condition
- New construction: No
- Year built: 1955
Utilities & green energy
- Electric: Circuit Breakers
- Sewer: Public Sewer
- Water: Public
Community & HOA
Community
- Features: Park, Pool, Tennis Court(s), Curbs, Sidewalks, Street Lights
- Security: Carbon Monoxide Detector(s)
HOA
- Services included: None
Location
- Region: Park Forest
Financial & listing details
- Price per square foot: $124/sqft
- Tax assessed value: $130,000
- Annual tax amount: $7,088
- Date on market: 6/10/2025
- Listing terms: FHA
- Ownership: Fee Simple
Price history
| Date | Event | Price |
|---|---|---|
| 9/24/2025 | Sold | $178,000-1.1%$124/sqft |
Source:  MRED as distributed by MLS GRID #12334055 Report a problem MRED as distributed by MLS GRID #12334055 Report a problem | ||
| 9/3/2025 | Contingent | $179,999$125/sqft |
Source: MRED as distributed by MLS GRID #12334055 Report a problem | ||
| 8/29/2025 | Listed for sale | $179,999$125/sqft |
Source: MRED as distributed by MLS GRID #12334055 Report a problem | ||
| 8/22/2025 | Contingent | $179,999$125/sqft |
Source: MRED as distributed by MLS GRID #12334055 Report a problem | ||
| 8/8/2025 | Price change | $179,999-2.7%$125/sqft |
Source: MRED as distributed by MLS GRID #12334055 Report a problem | ||
| 8/1/2025 | Listed for sale | $184,900$128/sqft |
Source: MRED as distributed by MLS GRID #12334055 Report a problem | ||
| 7/8/2025 | Contingent | $184,900$128/sqft |
Source: MRED as distributed by MLS GRID #12334055 Report a problem | ||
| 7/1/2025 | Listed for sale | $184,900$128/sqft |
Source: MRED as distributed by MLS GRID #12334055 Report a problem | ||
| 6/23/2025 | Contingent | $184,900$128/sqft |
Source: MRED as distributed by MLS GRID #12334055 Report a problem | ||
| 6/10/2025 | Listed for sale | $184,900+193.5%$128/sqft |
Source: MRED as distributed by MLS GRID #12334055 Report a problem | ||
| 1/29/2014 | Sold | $63,000+14.5%$44/sqft |
Source: MRED as distributed by MLS GRID #08347581 Report a problem | ||
| 8/10/2013 | Pending sale | $55,000$38/sqft |
Source: RE/MAX Synergy #08347581 Report a problem | ||
| 6/11/2013 | Price change | $55,000-45%$38/sqft |
Source: RE/MAX Synergy #08347581 Report a problem | ||
| 5/21/2013 | Listed for sale | $100,000+8.1%$69/sqft |
Source: RE/MAX Synergy #08347581 Report a problem | ||
| 5/2/2002 | Sold | $92,500$64/sqft |
Source: Public Record Report a problem | ||
Public tax history
| Year | Property taxes | Tax assessment |
|---|---|---|
| 2024 | $7,701 +8.6% | $13,000 +0% |
| 2023 | $7,089 +113.4% | $12,999 +120.7% |
| 2022 | $3,321 -1.7% | $5,890 |
| 2021 | $3,377 +0.7% | $5,890 |
| 2020 | $3,354 -24% | $5,890 -21.3% |
| 2019 | $4,412 +3.9% | $7,483 |
| 2018 | $4,246 -0.9% | $7,483 |
| 2017 | $4,282 -37.4% | $7,483 +8.8% |
| 2016 | $6,840 +2.3% | $6,880 |
| 2015 | $6,684 +64.4% | $6,880 |
| 2014 | $4,066 -9.1% | $6,880 -13.2% |
| 2013 | $4,471 +2% | $7,922 |
| 2012 | $4,383 +0.3% | $7,922 |
| 2011 | $4,368 -10.2% | $7,922 -26.7% |
| 2010 | $4,862 +12.4% | $10,802 |
| 2009 | $4,326 +8.3% | $10,802 -5% |
| 2008 | $3,996 +3.9% | $11,371 +11.1% |
| 2007 | $3,846 +3.2% | $10,238 |
| 2006 | $3,726 +7.9% | $10,238 |
| 2005 | $3,454 -3.9% | $10,238 +14% |
| 2004 | $3,596 +14.8% | $8,984 |
| 2003 | $3,131 -16.5% | $8,984 |
| 2002 | $3,749 +4.4% | $8,984 +5.8% |
| 2001 | $3,589 +4.7% | $8,489 |
| 2000 | $3,429 +7% | $8,489 |
| 1999 | $3,204 | $8,489 |
Find assessor info on the county website
Neighborhood: 60466
Nearby homes
- $159,5003 bd2 ba1.1k sqft374 Wilshire St, Park Forest, IL 60466Off Market

- $199,9004 bd2 ba1.9k sqft370 Wilshire St, Park Forest, IL 60466Sold
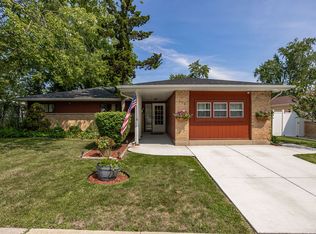
- $124,3003 bd1 ba1.5k sqft511 Wildwood Dr, Park Forest, IL 60466Off Market
- $124,1003 bd1 ba1.1k sqft513 Wildwood Dr, Park Forest, IL 60466Off Market

- $149,5004 bd1 ba1.5k sqft375 Winona St, Park Forest, IL 60466Off Market
- $160,1003 bd2 ba1.7k sqft368 Wilshire St, Park Forest, IL 60466Off Market
- $174,2003 bd2 ba1.6k sqft373 Winona St, Park Forest, IL 60466Off Market
- $186,0003 bd2 ba1.4k sqft515 Wildwood Dr, Park Forest, IL 60466Off Market
Nearby schools
GreatSchools rating
- 5/10Mohawk Primary CenterGrades: K-3Distance: 0.6 mi
- 4/10Michelle Obama School of TechnologyGrades: 6-8Distance: 0.2 mi
- 6/10Rich Township High SchoolGrades: 9-12Distance: 2.5 mi
Schools provided by the listing agent
- District: 163
Source: MRED as distributed by MLS GRID. This data may not be complete. We recommend contacting the local school district to confirm school assignments for this home.


Get pre-qualified for a loan
At Zillow Home Loans, we can pre-qualify you in as little as 5 minutes with no impact to your credit score.An equal housing lender. NMLS #10287.
- Illinois
- Cook County
- Park Forest
- 60466
- 372 Wilshire St
Nearby cities
Nearby zip codes
Other Park Forest Topics
