Welcome to this well-maintained 4-bedroom, 2-bath ranch in Park Forest! Step inside to a bright, spacious living room with large picture windows overlooking a fully fenced backyard-perfect for relaxing or entertaining. The kitchen offers classic oak cabinets and comes complete with all appliances, so you can move right in. Enjoy fresh carpet throughout, updated copper piping in both full bathrooms, and a thoughtful layout that includes a large family room with a cozy fireplace, skylight, and plenty of space to unwind or gather. Major updates include a 5-year-old roof, a brand-new driveway, and modernized plumbing. Outside, you'll love the beautifully landscaped yard with perennial plantings, a deck, and plenty of room to garden, play, or host. This is a solid, comfortable home with charm and great bones-ready for your personal touches!
Closed
$199,900
370 Wilshire St, Park Forest, IL 60466
4beds
1,970sqft
Single Family Residence
Built in 1955
9,060 Square Feet Lot
$209,800 Zestimate®
$101/sqft
$2,694 Estimated rent
Home value
$209,800
$189,000 - $233,000
$2,694/mo
Zestimate® history
Owner options
List your home for rent
$2,694/mo
Rent Zestimate®
Find your next renter with Zillow Rental Manager. Plus, with online applications, you can quickly screen prospective tenants – for free.
$2,694/mo
Rent Zestimate®
Refinance and save
$1,496/mo
Est. payment
Refinancing to a lower rate could help reduce your monthly payments and save thousands over the life of the loan.
$1,496/mo
Est. payment
Explore your selling options
Work with a Zillow partner agent
Leverage their expertise and Zillow's premium Showcase listings to get your home seen by more buyers.
Get startedList with your own agent
Get your home in front of millions of buyers by listing it on Zillow.
Learn how to do itSell it yourself
Take full control of how buyers see your home on Zillow by listing For Sale by Owner (FSBO).
List your homeWhat's special
Cozy fireplacePerennial plantingsFully fenced backyardLarge family roomLarge picture windowsBeautifully landscaped yardBrand-new driveway
Zillow last checked:
Listing updated:
Listed by:
Maggie Rees (708)417-6451,
eXp Realty
Bought with:
Renee Davis
eXp Realty
Source: MRED as distributed by MLS GRID,MLS#: 12433814
Facts & features
Interior
Bedrooms & bathrooms
- Bedrooms: 4
- Bathrooms: 2
- Full bathrooms: 2
Rooms
- Room types: No additional rooms
Primary bedroom
- Features: Flooring (Carpet), Bathroom (Full)
- Level: Main
- Area: 132 Square Feet
- Dimensions: 11X12
Bedroom 2
- Features: Flooring (Carpet)
- Level: Main
- Area: 168 Square Feet
- Dimensions: 14X12
Bedroom 3
- Features: Flooring (Carpet)
- Level: Main
- Area: 96 Square Feet
- Dimensions: 8X12
Bedroom 4
- Features: Flooring (Carpet)
- Level: Main
- Area: 169 Square Feet
- Dimensions: 13X13
Dining room
- Features: Flooring (Carpet)
- Level: Main
- Area: 120 Square Feet
- Dimensions: 10X12
Family room
- Features: Flooring (Carpet)
- Level: Main
- Area: 320 Square Feet
- Dimensions: 20X16
Kitchen
- Features: Kitchen (Galley), Flooring (Wood Laminate)
- Level: Main
- Area: 99 Square Feet
- Dimensions: 9X11
Laundry
- Level: Main
- Area: 104 Square Feet
- Dimensions: 13X8
Living room
- Features: Flooring (Carpet)
- Level: Main
- Area: 240 Square Feet
- Dimensions: 12X20
Heating
- Natural Gas, Forced Air
Cooling
- Central Air
Appliances
- Included: Range, Dishwasher, Refrigerator, Washer, Dryer, Humidifier
Features
- 1st Floor Bedroom
- Flooring: Carpet
- Doors: Sliding Glass Door(s)
- Windows: Skylight(s), Blinds, Drapes
- Basement: None
- Number of fireplaces: 1
- Fireplace features: Wood Burning, Family Room
Interior area
- Total structure area: 1,782
- Total interior livable area: 1,970 sqft
Property
Parking
- Total spaces: 1
- Parking features: Concrete, Driveway, On Site, Owned
- Has uncovered spaces: Yes
Accessibility
- Accessibility features: No Disability Access
Features
- Stories: 1
- Patio & porch: Deck, Patio
Lot
- Size: 9,060 Square Feet
- Dimensions: 63X129X75X143
Details
- Additional structures: Shed(s)
- Parcel number: 31264110210000
- Special conditions: None
- Other equipment: Ceiling Fan(s)
Construction
Type & style
- Home type: SingleFamily
- Architectural style: Ranch
- Property subtype: Single Family Residence
Materials
- Brick, Cedar
Condition
- New construction: No
- Year built: 1955
Utilities & green energy
- Sewer: Public Sewer
- Water: Public
Community & HOA
Community
- Features: Park
HOA
- Services included: None
Location
- Region: Park Forest
Financial & listing details
- Price per square foot: $101/sqft
- Tax assessed value: $160,000
- Annual tax amount: $8,075
- Date on market: 7/31/2025
- Listing terms: Conventional
- Ownership: Fee Simple
Price history
| Date | Event | Price |
|---|---|---|
| 9/26/2025 | Sold | $199,900+2.6%$101/sqft |
Source:  MRED as distributed by MLS GRID #12433814 Report a problem MRED as distributed by MLS GRID #12433814 Report a problem | ||
| 8/12/2025 | Contingent | $194,900$99/sqft |
Source: MRED as distributed by MLS GRID #12433814 Report a problem | ||
| 7/31/2025 | Listed for sale | $194,900+25.8%$99/sqft |
Source: MRED as distributed by MLS GRID #12433814 Report a problem | ||
| 5/4/2008 | Listing removed | $154,900$79/sqft |
Source: NCI #06521696 Report a problem | ||
| 4/18/2008 | Price change | $154,900-3.1%$79/sqft |
Source: NCI #06521696 Report a problem | ||
| 1/31/2008 | Listed for sale | $159,900$81/sqft |
Source: NCI #06521696 Report a problem | ||
Public tax history
| Year | Property taxes | Tax assessment |
|---|---|---|
| 2024 | $7,990 -1.1% | $16,000 -5.9% |
| 2023 | $8,075 +152.7% | $16,999 +99.2% |
| 2022 | $3,196 -53.5% | $8,533 |
| 2021 | $6,865 +5.1% | $8,533 |
| 2020 | $6,533 -4.2% | $8,533 -12% |
| 2019 | $6,818 +3.9% | $9,693 |
| 2018 | $6,564 -0.3% | $9,693 |
| 2017 | $6,586 +5% | $9,693 +10% |
| 2016 | $6,275 -11.6% | $8,809 -11.3% |
| 2015 | $7,097 +2.3% | $9,928 |
| 2014 | $6,940 +15.3% | $9,928 +1.8% |
| 2013 | $6,020 -9.8% | $9,755 -9.3% |
| 2012 | $6,674 +3.2% | $10,759 |
| 2011 | $6,468 +11.9% | $10,759 -15% |
| 2010 | $5,782 +12.4% | $12,655 |
| 2009 | $5,144 +8.3% | $12,655 -5% |
| 2008 | $4,752 +3.9% | $13,321 +0.6% |
| 2007 | $4,573 +3.2% | $13,236 |
| 2006 | $4,430 +7.9% | $13,236 |
| 2005 | $4,107 -3.9% | $13,236 +28.3% |
| 2004 | $4,276 +15.1% | $10,316 |
| 2003 | $3,714 +4.8% | $10,316 |
| 2002 | $3,544 +2.8% | $10,316 +1.3% |
| 2001 | $3,449 +4.3% | $10,181 |
| 2000 | $3,305 +13.7% | $10,181 |
| 1999 | $2,907 | $10,181 |
Find assessor info on the county website
Neighborhood: 60466
Nearby homes
- $157,7003 bd2 ba1.7k sqft368 Wilshire St, Park Forest, IL 60466Off Market
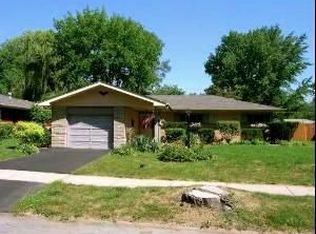
- $178,0003 bd2 ba1.4k sqft372 Wilshire St, Park Forest, IL 60466Sold
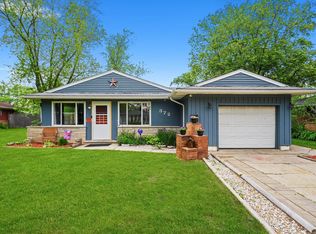
- $174,2003 bd2 ba1.6k sqft373 Winona St, Park Forest, IL 60466Off Market
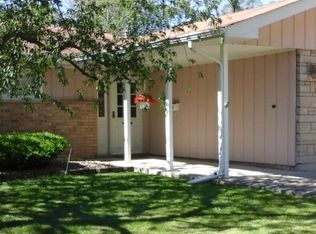
- $159,5003 bd2 ba1.1k sqft374 Wilshire St, Park Forest, IL 60466Off Market

- $178,0003 bd2 ba1.7k sqft366 Wilshire St, Park Forest, IL 60466Off Market
- $147,5004 bd1 ba1.5k sqft375 Winona St, Park Forest, IL 60466Off Market
- $168,0003 bd1 ba1.5k sqft371 Winona St, Park Forest, IL 60466Off Market
- $245,2004 bd2 ba2k sqft369 Winona St, Park Forest, IL 60466Off Market
Nearby schools
GreatSchools rating
- 5/10Mohawk Primary CenterGrades: K-3Distance: 0.6 mi
- 4/10Michelle Obama School of TechnologyGrades: 6-8Distance: 0.2 mi
- 6/10Rich Township High SchoolGrades: 9-12Distance: 2.5 mi
Schools provided by the listing agent
- District: 163
Source: MRED as distributed by MLS GRID. This data may not be complete. We recommend contacting the local school district to confirm school assignments for this home.


Get pre-qualified for a loan
At Zillow Home Loans, we can pre-qualify you in as little as 5 minutes with no impact to your credit score.An equal housing lender. NMLS #10287.
- Illinois
- Cook County
- Park Forest
- 60466
- 370 Wilshire St
Nearby cities
Nearby zip codes
Other Park Forest Topics
