Welcome to easy, maintenance-free living in this beautifully maintained 3-bedroom, 2-bath home located in a desirable 55+ adult community. At least one primary occupant must be 55+. Any additional occupants must be 19+. Designed with comfort and convenience in mind, this spacious home offers an open, inviting floor plan that's perfect for everyday living and entertaining. The home features three generously sized bedrooms, two full bathrooms, and an attached 2-car garage that provides direct access to the home-allowing you to come and go without having to face the elements. For added accessibility, the garage is equipped with a chair lift, making entry into the home safe and effortless. Enjoy a bright, functional kitchen, comfortable living spaces, and the peace of mind that comes with living in a welcoming active adult community. The primary suite has a large sliding glass door that leads to an ample deck! Whether you're relaxing at home or taking advantage of the neighborhood amenities, this home offers the ideal blend of comfort, convenience, and low-maintenance living. Don't miss this wonderful opportunity to enjoy the lifestyle you've been looking for! This is an Estate Sale. Being sold as-is. Solid home and well maintained home!
New
$149,900
22943 S Big Run Dr, Frankfort, IL 60423
3beds
--sqft
Manufactured Home, Single Family Residence
Built in ----
5,800 Square Feet Lot
$-- Zestimate®
$--/sqft
$-- HOA
What's special
Three generously sized bedroomsOpen inviting floor planComfortable living spacesSpacious homeBright functional kitchen
- 9 hours |
- 65 |
- 1 |
Zillow last checked:
Listing updated:
Listed by:
Jennifer Sowacke 708-971-0060,
@properties Christie's International Real Estate
Source: MRED as distributed by MLS GRID,MLS#: 12723784
Facts & features
Interior
Bedrooms & bathrooms
- Bedrooms: 3
- Bathrooms: 2
- Full bathrooms: 2
Rooms
- Room types: No additional rooms
Primary bedroom
- Features: Bathroom (Full)
- Level: Main
- Area: 168 Square Feet
- Dimensions: 14X12
Bedroom 2
- Level: Main
- Area: 143 Square Feet
- Dimensions: 13X11
Bedroom 3
- Level: Main
- Area: 120 Square Feet
- Dimensions: 12X10
Dining room
- Level: Main
- Area: 168 Square Feet
- Dimensions: 14X12
Kitchen
- Level: Main
- Area: 192 Square Feet
- Dimensions: 16X12
Living room
- Level: Main
- Area: 405 Square Feet
- Dimensions: 27X15
Heating
- Natural Gas, Forced Air
Cooling
- Central Air
Property
Parking
- Total spaces: 2
- Parking features: Concrete, Yes, Detached, Garage
- Garage spaces: 2
Accessibility
- Accessibility features: Stair Lift, Disability Access
Features
- Park: Gateway
Lot
- Size: 5,800 Square Feet
- Dimensions: 58x100
Details
- Special conditions: None
Construction
Type & style
- Home type: MobileManufactured
- Property subtype: Manufactured Home, Single Family Residence
Materials
- Aluminum Siding, Vinyl Siding, Steel Siding
Condition
- New construction: No
Utilities & green energy
- Sewer: Public Sewer
- Water: Public
Community & HOA
Location
- Region: Frankfort
Financial & listing details
- Date on market: 8/4/2026
- Inclusions: Garage, Mobile Home
- Ownership: Leasehold
J
Jennifer Sowacke
(708) 971-0060
By pressing Contact Agent, you agree that the real estate professional identified above may call/text you about your search, which may involve use of automated means and pre-recorded/artificial voices. You don't need to consent as a condition of buying any property, goods, or services. Message/data rates may apply. You also agree to our Terms of Use. Zillow does not endorse any real estate professionals. We may share information about your recent and future site activity with your agent to help them understand what you're looking for in a home.
Estimated market value
Not available
Estimated sales range
Not available
Not available
Price history
Price history is unavailable.
Public tax history
Tax history is unavailable.
Monthly payment
Climate risks
Neighborhood: 60423
Nearby schools
GreatSchools rating
- NAGrand Prairie Elementary SchoolGrades: PK-2Distance: 1.8 mi
- 10/10Hickory Creek Middle SchoolGrades: 6-8Distance: 1.5 mi
- 8/10Lincoln-Way East High SchoolGrades: 9-12Distance: 3 mi
Schools provided by the listing agent
- District: 157C
Source: MRED as distributed by MLS GRID. This data may not be complete. We recommend contacting the local school district to confirm school assignments for this home.
- $141,0003 bd2 ba-- sqft22961 S Big Run Dr, Frankfort, IL 60423Off Market

- $108,500-- bd-- ba-- sqft22955 S Big Run Dr, Frankfort, IL 60423Off Market
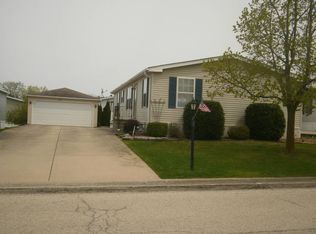
- $82,5003 bd2 ba-- sqft22942 S Big Run Dr, Frankfort, IL 60423Sold

- $---- bd-- ba-- sqft22942 S Pine Valley Dr, Frankfort, IL 60423Off Market
- $119,0003 bd2 ba-- sqft22948 S Pine Valley Dr, Frankfort, IL 60423Sold
- $---- bd-- ba-- sqft22954 S Pine Valley Dr, Frankfort, IL 60423Off Market
- $159,9003 bd2 ba-- sqft22924 S Pine Valley Dr, Frankfort, IL 60423For Sale
- $---- bd-- ba-- sqft22960 S Pine Valley Dr, Frankfort, IL 60423Off Market
Similar homes
- $99,9003 bd2 ba1.2k sqft22732 S Olympia Dr, Frankfort, IL 60423For Sale By Owner

- $140,0004 bd2 ba1.3k sqft314 Sheridan St, Park Forest, IL 60466New
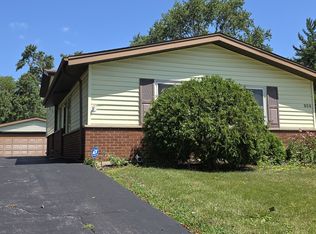 MLS ID #12721880, Edgaras Juzenas, USA Realty Group Inc. MRED as distributed by MLS GRID
 - $159,0003 bd1 ba1.1k sqft2904 Woodworth Pl, Hazel Crest, IL 60429Active
 MLS ID #12676276, Michael Scanlon, eXp Realty. MRED as distributed by MLS GRID
 - $77,9953 bd2 ba1.6k sqftMaple Brook, Matteson, IL 60443For Sale
 MLS ID #607006, Kim Coleman. MHBO
 - $160,0004 bd3 ba2.1k sqft303 Jackson St, Park Forest, IL 60466ActiveMLS ID #12713821, Chantill Fisher Greer, 3G Realty Group. MRED as distributed by MLS GRID
- $75,0003 bd2 ba-- sqft22737 Beverly Dr, Frankfort, IL 60423ActiveMLS ID #12648740, Lenny Feil, Century 21 Harthside Realtors. MRED as distributed by MLS GRID
- $159,5003 bd2 ba1.7k sqft319 Miami St, Park Forest, IL 60466ActiveMLS ID #12656973, Anita Halsey, Coldwell Banker Realty. MRED as distributed by MLS GRID
- $149,0002 bd2 ba-- sqft22439 S Remington Dr, Channahon, IL 60410ActiveMLS ID #12656689, Andrew Nordstrom, RE/MAX Ultimate Professionals. MRED as distributed by MLS GRID
- $148,0003 bd1 ba1.1k sqft3512 John St, Steger, IL 60475ActiveMLS ID #12676329, Michael Scanlon, eXp Realty. MRED as distributed by MLS GRID
- $144,9004 bd2 ba761 sqft22121 Karlov Ave, Richton Park, IL 60471ActiveMLS ID #12674253, Thomas Vitello, VSD Real Estate LTD. MRED as distributed by MLS GRID
- $154,9003 bd1 ba896 sqft347 Tiverton Ln, Steger, IL 60475ActiveMLS ID #12671942, Jim Rossi, Re/Max 10. MRED as distributed by MLS GRID
- $139,5002 bd1 ba949 sqft277 Minocqua St, Park Forest, IL 60466ActiveMLS ID #12713240, Carl Lowe, SFR, Carl Lowe. MRED as distributed by MLS GRID
- $149,0003 bd1 ba1k sqft16442 Honore Ave, Markham, IL 60428ActiveMLS ID #12653170, Luz Zertuche-Barrantes, Kale Realty. MRED as distributed by MLS GRID
- $165,0004 bd2 ba1.5k sqft3014 Richton Pl, Richton Park, IL 60471ActiveMLS ID #12679176, Dianne Simmons, J.A. Gibson & Associates, Ltd.. MRED as distributed by MLS GRID
- $157,0004 bd2 ba1.2k sqft16919 Western Ave, Orland Park, IL 60429Price ChangeMLS ID #12674729, Michael Scanlon, eXp Realty. MRED as distributed by MLS GRID
- $85,0002 bd2 ba-- sqft735 Thorntree Ter, Matteson, IL 60443ActiveMLS ID #12701572, Elizabeth Botello, eXp Realty. MRED as distributed by MLS GRID
- $122,0003 bd1 ba1k sqft338 Waldmann Dr, Park Forest, IL 60466Price ChangeMLS ID #12677064, Michael Scanlon, eXp Realty. MRED as distributed by MLS GRID
- $159,0002 bd1 ba1k sqft19360 Wolf Rd APT 8, Mokena, IL 60448ActiveMLS ID #12604794, Nayibe Garces, Prello Realty. MRED as distributed by MLS GRID
- $195,0003 bd2 ba900 sqft15229 Honore Ave, Harvey, IL 60426NewMLS ID #12721320, Noel Rivera, Realty Advantage Plus. MRED as distributed by MLS GRID
- $155,0002 bd1 ba1k sqft15001 Western Ave, Harvey, IL 60426ActiveMLS ID #12713278, Irais Torres-Barron, Extreme Realty LLC. MRED as distributed by MLS GRID
