ONE OF A KIND THREE BEDROOM TWO BATH HOME WITH LARGE LIVING ROOM WITH STONE FIRE PLACE. BIG OAK CABINET KITCHEN WITH GLASS CABINETS RESSESED LIGHTING SEPERATE DINNETTE WITH PATIO DOORS LEADING OUT TO COVERED DECK. MASTER BEDROOM HAS WALK IN CLOSET AND FULL BATH WITH JACCUZI TUB AND SEPERATE SHOWER. TWO MORE BEDROOMS WITH FULL BATH. SEPERATE DESK FOR COMPUTER. NEWER REFRIGERATOR,FULL SIZE WASHER AND DRYER. HWD FLOORS VAULTED CEILINGS AND OAK TRIM THRUOUT. FRESHLY PAINTED. THREE SKYLIGHTS. LARGE LOT WITH CEMENT DRIVE WAY.LONG CARPORT HUGE DECK AND STORAGE SHED. CORNER LOT. A REAL BEAUTY.
Active
Price cut: $9.9K (6/30)
$70,000
8800 S Harlem Ave #1992, Bridgeview, IL 60455
3beds
--sqft
Manufactured Home, Single Family Residence
Built in 2001
4,500 Square Feet Lot
$-- Zestimate®
$--/sqft
$-- HOA
What's special
Corner lotThree bedroomThree skylightsFreshly paintedVaulted ceilingsCement drivewayLarge lot
- 33 days |
- 859 |
- 46 |
Zillow last checked:
Listing updated:
Listed by:
Mark Nowak 773-767-2600,
Nowak Realty
Source: MRED as distributed by MLS GRID,MLS#: 12680966
Facts & features
Interior
Bedrooms & bathrooms
- Bedrooms: 3
- Bathrooms: 2
- Full bathrooms: 2
Rooms
- Room types: No additional rooms
Primary bedroom
- Features: Flooring (Hardwood), Window Treatments (All), Bathroom (Full)
- Area: 192 Square Feet
- Dimensions: 16X12
Bedroom 2
- Features: Flooring (Carpet), Window Treatments (All)
- Area: 110 Square Feet
- Dimensions: 10X11
Bedroom 3
- Features: Flooring (Carpet)
- Area: 110 Square Feet
- Dimensions: 10X11
Kitchen
- Features: Kitchen (Eating Area-Breakfast Bar, Eating Area-Table Space), Flooring (Hardwood), Window Treatments (All)
- Area: 224 Square Feet
- Dimensions: 14X16
Living room
- Features: Flooring (Hardwood), Window Treatments (All)
- Area: 256 Square Feet
- Dimensions: 16X16
Heating
- Electric, Forced Air
Cooling
- Central Air
Appliances
- Included: Range, Microwave, Dishwasher, Refrigerator, Washer, Dryer, Disposal
- Laundry: In Unit
Features
- Number of fireplaces: 1
Property
Parking
- Total spaces: 3
- Parking features: Off Street, Yes, Owned
Accessibility
- Accessibility features: No Disability Access
Features
- Patio & porch: Deck
- Park: ROSEBUD
Lot
- Size: 4,500 Square Feet
- Dimensions: 50X90
- Features: Corner Lot
Details
- Parcel number: 19921992199200
- Special conditions: None
Construction
Type & style
- Home type: MobileManufactured
- Property subtype: Manufactured Home, Single Family Residence
Materials
- Vinyl Siding
- Roof: Asphalt
Condition
- New construction: No
- Year built: 2001
Details
- Builder model: SKYLINE
Utilities & green energy
- Sewer: Public Sewer
- Water: Lake Michigan, Public
Community & HOA
Location
- Region: Bridgeview
Financial & listing details
- Date on market: 6/17/2026
- Inclusions: Mobile Home, Storage Shed
- Ownership: Leasehold
- Body type: Single Wide
Mark Nowak
Mark Nowak
(773) 767-2600
By pressing Contact Agent, you agree that the real estate professional identified above may call/text you about your search, which may involve use of automated means and pre-recorded/artificial voices. You don't need to consent as a condition of buying any property, goods, or services. Message/data rates may apply. You also agree to our Terms of Use. Zillow does not endorse any real estate professionals. We may share information about your recent and future site activity with your agent to help them understand what you're looking for in a home.
Estimated market value
Not available
Estimated sales range
Not available
$2,154/mo
Price history
| Date | Event | Price |
|---|---|---|
| 6/30/2026 | Price change | $70,000-12.4% |
Source:  MRED as distributed by MLS GRID #12680966 Report a problem MRED as distributed by MLS GRID #12680966 Report a problem | ||
| 6/17/2026 | Listed for sale | $79,900+59.8% |
Source: MRED as distributed by MLS GRID #12680966 Report a problem | ||
| 12/16/2020 | Sold | $50,000-8.9% |
Source: MRED as distributed by MLS GRID #10933739 Report a problem | ||
| 11/21/2020 | Pending sale | $54,900 |
Source: Real People Realty Inc #10933739 Report a problem | ||
| 11/14/2020 | Listed for sale | $54,900 |
Source: Real People Realty Inc #10933739 Report a problem | ||
Public tax history
Tax history is unavailable.
Monthly payment
Climate risks
Neighborhood: 60455
Nearby schools
GreatSchools rating
- NADr Kenneth M Sorrick SchoolGrades: PK-1Distance: 2.1 mi
- 10/10H H Conrady Jr High SchoolGrades: 6-8Distance: 1.3 mi
- 7/10Amos Alonzo Stagg High SchoolGrades: 9-12Distance: 3.2 mi
Schools provided by the listing agent
- District: 117
Source: MRED as distributed by MLS GRID. This data may not be complete. We recommend contacting the local school district to confirm school assignments for this home.
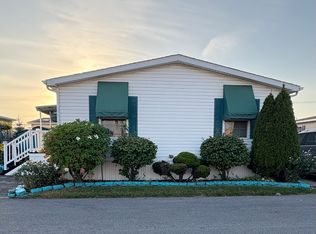
- $75,0003 bd2 ba-- sqft8800 S Harlem Ave TRAILER 15, Bridgeview, IL 60455Sold

- $29,5002 bd1 ba-- sqft8800 S Harlem Ave TRAILER 1127, Bridgeview, IL 60455For Sale
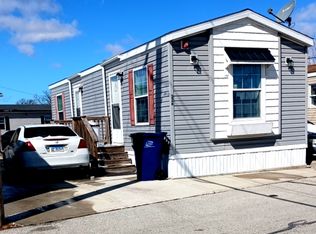
- $34,9001 bd1 ba-- sqft8800 S Harlem Ave TRAILER 326, Bridgeview, IL 60455For Sale
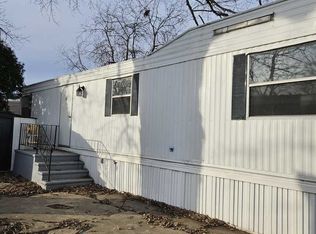
- $45,0002 bd1 ba-- sqft8800 S Harlem Ave TRAILER 1308, Bridgeview, IL 60455For Sale
- $45,0002 bd1 ba-- sqft8800 S Harlem Ave TRAILER 1507, Bridgeview, IL 60455For Sale
- $69,0003 bd2 ba-- sqft8800 S Harlem Ave TRAILER 404, Bridgeview, IL 60455For Sale
- $--2 bd2 ba-- sqft8800 S Harlem Ave TRAILER 2204, Bridgeview, IL 60455Off Market
- $--2 bd1 ba-- sqft8800 S Harlem Ave TRAILER 723, Bridgeview, IL 60455Off Market
- $---- bd-- ba-- sqft8800 S Harlem Ave TRAILER 715, Bridgeview, IL 60455Off Market
Similar homes
- $69,0003 bd2 ba-- sqft8800 S Harlem Ave Trailer 404, Bridgeview, IL 60455Active
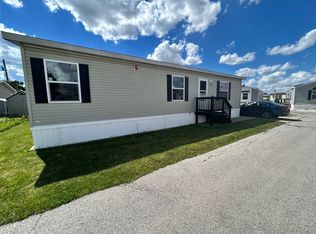 MLS ID #12658801, Monika Mikos, Home Sellers Realty Inc. MRED as distributed by MLS GRID
 - $45,0002 bd1 ba-- sqft8800 S Harlem Ave Trailer 1507, Bridgeview, IL 60455Active
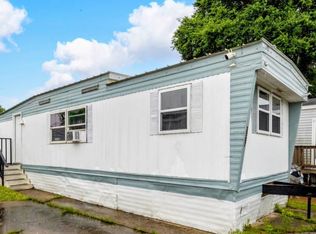 MLS ID #12676552, Erika Garzon Garcia, Cloud Gate Realty LLC. MRED as distributed by MLS GRID
 - $45,0002 bd1 ba-- sqft8800 S Harlem Ave Trailer 1308, Bridgeview, IL 60455ActiveMLS ID #12587524, Juana Serna, GREAT HOMES REAL ESTATE, INC.. MRED as distributed by MLS GRID
- $44,5003 bd2 ba1.2k sqft871 Victory Ln #871V, Justice, IL 60458New Construction
 RHP Properties
 - $48,1003 bd2 ba1.2k sqft896 Victory Ln #896V, Justice, IL 60458New ConstructionRHP Properties
- $83,0003 bd2 ba1.3k sqft4000 E 134th St #1011, Chicago, IL 60633New ConstructionRavinia Communities
- $65,0002 bd2 ba-- sqft664 Huntsbridge Rd, Matteson, IL 60443ActiveMLS ID #12682782, Elizabeth Botello, eXp Realty. MRED as distributed by MLS GRID
- $75,0003 bd2 ba-- sqft111 Huntsbridge Rd, Matteson, IL 60443ActiveMLS ID #12688972, Elizabeth Botello, eXp Realty. MRED as distributed by MLS GRID
- $70,0003 bd2 ba1.2k sqft15641 Paulina St, Harvey, IL 60426Price ChangeMLS ID #12690855, Jaime Birks, eXp Realty. MRED as distributed by MLS GRID
- $64,9003 bd2 ba1k sqft6717 S Rhodes Ave, Chicago, IL 60637ActiveMLS ID #12694166, Michael Olszewski, Area Wide Realty. MRED as distributed by MLS GRID
- $68,0002 bd2 ba-- sqft237 Blackthorn Rd, Matteson, IL 60443ActiveMLS ID #12635599, Elizabeth Botello, eXp Realty. MRED as distributed by MLS GRID
- $39,9992 bd1 ba-- sqft11750 S Homan Ave, Merrionette Park, IL 60803ActiveMLS ID #12704833, Clarissa M Vega, Avenue Properties Chicago. MRED as distributed by MLS GRID
- $--2 bd1 ba924 sqft11344 S Normal Ave, Chicago, IL 60628AuctionAuction.com 2
- $84,9003 bd2 ba1.3k sqft321 W 114th St, Chicago, IL 60628NewMLS ID #12706084, Joan Couris, Keller Williams Thrive. MRED as distributed by MLS GRID
- $--2 bd1 ba1k sqft1509 W 73rd St, Chicago, IL 60636AuctionAuction.com 2
- $38,0002 bd1 ba-- sqft9001 S Cicero Ave Trailer 190, Oak Lawn, IL 60453ActiveMLS ID #12672315, Maria Almeraz, Turn Key Realty Solutions. MRED as distributed by MLS GRID
- $75,0003 bd2 ba880 sqft13921 S Atlantic Ave, Riverdale, IL 60827ActiveMLS ID #12697457, Mauricio Lopez, eXp Realty. MRED as distributed by MLS GRID
- $85,0002 bd2 ba-- sqft735 Thorntree Ter, Matteson, IL 60443ActiveMLS ID #12701572, Elizabeth Botello, eXp Realty. MRED as distributed by MLS GRID
- $--3 bd1 ba1.3k sqft10608 S Wentworth Ave, Chicago, IL 60628AuctionServiceLink Auction
- $80,0003 bd2 ba1.1k sqft16624 Sawyer Ave, Markham, IL 60428ActiveMLS ID #12684201, Vance Smith, Infiniti Properties, Inc.. MRED as distributed by MLS GRID
